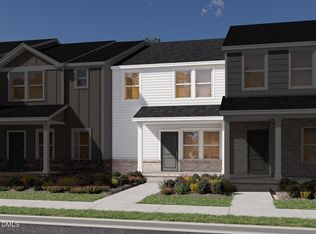
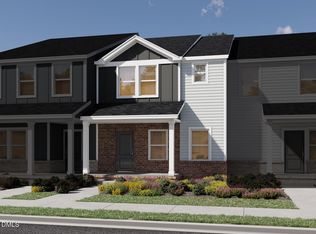
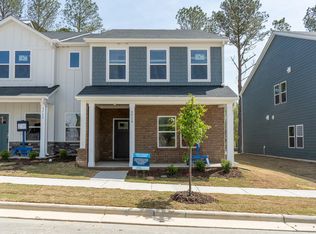
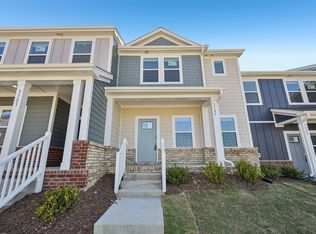
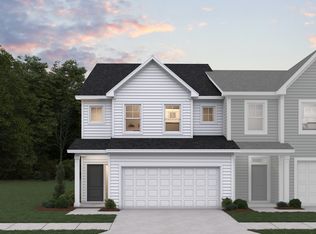
Brand new, energy-efficient home ready June 2026! This end-unit townhome features a spacious second-story loft, two-car rear-load garage, and spray-foam in the party walls for exceptional insulation. Spend mornings out on the covered front porch or cook your favorite meal on the new gas range. NOW SELLING. Cadence Meadows Townes offers townhomes with open-concept kitchens, upstairs lofts and luxurious primary suites, all built with our signature energy-efficient features. Located in the Greater Wendell Area and zoned to the desirable Wake County School District, this community offers quick access to I-87 which connects easily to the Triangle area. Planned amenities include a pool, cabana and walking trails. Each of our homes is built with innovative, energy-efficient features designed to help you enjoy more savings, better health, real comfort and peace of mind.
Pending
$299,000
3722 Rosebush Dr, Zebulon, NC 27597
3beds
1,779sqft
:
Get pre-qualified$1,934/mo
Townhouse, Residential
Built in 2026
2,613 Square Feet Lot
$298,700 Zestimate®
$168/sqft
$135/mo HOA
What's special
Covered front porchUpstairs loftsSpacious second-story loftTwo-car rear-load garageLuxurious primary suitesNew gas rangeOpen-concept kitchens
- 94 days |
- 13 |
- 0 |
Zillow last checked:
Listing updated:
Listed by:
La Sonda Stasinopoulos 919-763-3089,
Meritage Homes of the Carolina
Source: Doorify MLS,MLS#: 10163406
Facts & features
Interior
Bedrooms & bathrooms
- Bedrooms: 3
- Bathrooms: 3
- Full bathrooms: 2
- 1/2 bathrooms: 1
Heating
- ENERGY STAR Qualified Equipment, Heat Pump, Zoned
Cooling
- Central Air, ENERGY STAR Qualified Equipment, Heat Pump, Zoned
Appliances
- Included: Dishwasher, Dryer, ENERGY STAR Qualified Appliances, Gas Oven, Gas Range, Gas Water Heater, Microwave, Refrigerator, Stainless Steel Appliance(s), Tankless Water Heater, Washer, Washer/Dryer
- Laundry: Laundry Room, Upper Level
Features
- Double Vanity, Kitchen Island, Kitchen/Dining Room Combination, Living/Dining Room Combination, Low Flow Plumbing Fixtures, Open Floorplan, Pantry, Quartz Counters, Smart Home, Smart Light(s), Smart Thermostat, Walk-In Closet(s), Walk-In Shower, Water Closet
- Flooring: Carpet, Vinyl
- Windows: Blinds, Double Pane Windows, Insulated Windows, Low-Emissivity Windows
- Has fireplace: No
- Common walls with other units/homes: 1 Common Wall, End Unit
Interior area
- Total structure area: 1,779
- Total interior livable area: 1,779 sqft
- Finished area above ground: 1,779
- Finished area below ground: 0
Property
Parking
- Total spaces: 4
- Parking features: Garage, Garage Faces Rear
- Attached garage spaces: 2
- Uncovered spaces: 2
Features
- Levels: Two
- Stories: 2
- Patio & porch: Covered, Front Porch
- Exterior features: Smart Lock(s)
- Pool features: Community
- Has view: Yes
- View description: None
Lot
- Size: 2,613 Square Feet
- Features: Front Yard, Landscaped
Details
- Parcel number: 1795716657
- Special conditions: Standard
Construction
Type & style
- Home type: Townhouse
- Architectural style: Traditional
- Property subtype: Townhouse, Residential
- Attached to another structure: Yes
Materials
- Frame, HardiPlank Type, Spray Foam Insulation
- Foundation: Slab
- Roof: Shingle
Condition
- New construction: Yes
- Year built: 2026
- Major remodel year: 2026
Details
- Builder name: Meritage Homes
Utilities & green energy
- Sewer: Public Sewer
- Water: Public
- Utilities for property: Electricity Connected, Natural Gas Connected, Sewer Connected, Water Connected, Underground Utilities
Green energy
- Energy efficient items: HVAC, Insulation, Lighting, Roof, Thermostat, Windows
- Indoor air quality: Contaminant Control, Ventilation
Community & HOA
Community
- Features: Curbs, Pool, Sidewalks, Street Lights
- Subdivision: Cadence Meadows
HOA
- Has HOA: Yes
- Amenities included: Cabana, Dog Park, Jogging Path, Landscaping, Management, Pool
- Services included: Storm Water Maintenance
- HOA fee: $135 monthly
- Additional fee info: Second HOA Fee $0 Annually
Location
- Region: Zebulon
Financial & listing details
- Price per square foot: $168/sqft
- Annual tax amount: $1
- Date on market: 4/29/2026
Estimated market value
$298,700
$284,000 - $314,000
$1,893/mo
Price history
| Date | Event | Price |
|---|---|---|
| 5/5/2026 | Pending sale | $299,000$168/sqft |
Source:  Doorify MLS #10163406 Report a problem Doorify MLS #10163406 Report a problem | ||
| 4/29/2026 | Listed for sale | $299,000-11.4%$168/sqft |
Source: Doorify MLS #10163406 Report a problem | ||
| 4/24/2026 | Listing removed | $337,400$190/sqft |
Source:  Meritage Homes Report a problem Meritage Homes Report a problem | ||
| 4/22/2026 | Listed for sale | $337,400+2.4%$190/sqft |
Source: Meritage Homes Report a problem | ||
| 10/24/2025 | Listing removed | $329,400$185/sqft |
Source: Meritage Homes Report a problem | ||
| 10/22/2025 | Listed for sale | $329,400$185/sqft |
Source: Meritage Homes Report a problem | ||
Public tax history
Tax history is unavailable.
Monthly payment
Est. payment
Payment breakdown
Explore the cost of this home by adjusting the details. Changes won't be saved.Climate risks
Neighborhood: 27597
Nearby schools
GreatSchools rating
- 5/10Wakelon ElementaryGrades: PK-5Distance: 2.8 mi
- 5/10Zebulon MiddleGrades: 6-8Distance: 1.7 mi
- 4/10East Wake High SchoolGrades: 9-12Distance: 5.1 mi
Schools provided by the listing agent
- Elementary: Wake - Wakelon Elementary
- Middle: Wake - Zebulon Middle
- High: Wake - East Wake High School
Source: Doorify MLS. This data may not be complete. We recommend contacting the local school district to confirm school assignments for this home.
- $260,0003 bd3 ba1.4k sqft3720 Rosebush Dr, Zebulon, NC 27597Sold
- $279,0003 bd3 ba1.6k sqft724 Southland Dr, Zebulon, NC 27597Sold
- $322,0003 bd3 ba1.7k sqft3719 Rosebush Dr, Zebulon, NC 27597Sold
- $281,0003 bd3 ba1.6k sqft3725 Rosebush Dr, Zebulon, NC 27597Sold
- $312,0003 bd3 ba1.7k sqft3723 Rosebush Dr, Zebulon, NC 27597Sold
- $320,9003 bd3 ba1.7k sqft3729 Rosebush Dr, Zebulon, NC 27597Pending
- $300,0003 bd3 ba1.7k sqft3715 Rosebush Dr, Zebulon, NC 27597Sold
- $267,0003 bd3 ba1.4k sqft3727 Rosebush Dr, Zebulon, NC 27597Sold
A local agent can set up tours, give advice and negotiate with sellers.
Similar homes
- from $288,0003 bd3 ba1.7k sqftLakewood Plan, Cadence Meadows Townes, Zebulon, NC 27597New Construction
 Meritage Homes
 - $324,0203 bd3 ba2.1k sqft410 Barrington Key Dr, Zebulon, NC 27597New Construction
 Dream Finders Homes
 - from $354,0003 bd3 ba1.9k sqftThompson Plan, Marshburn Landing - Bungalow Series, Wendell, NC 27591New Construction
 Meritage Homes
 - $415,0004 bd3 ba2.4k sqft2509 Rosewood Bluff Dr, Zebulon, NC 27597New Construction
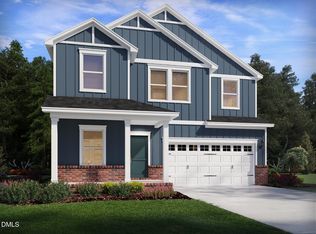
 Doorify MLS
 - from $400,0004 bd3 ba2.4k sqftWilson Plan, Cadence Meadows, Zebulon, NC 27597New ConstructionMeritage Homes
- $299,9903 bd3 ba1.9k sqft1228 Blue Dasher Ln, Rolesville, NC 27587New ConstructionDoorify MLS
- $319,9903 bd3 ba1.9k sqft835 Weavers Abbey Pl, Knightdale, NC 27545New ConstructionDoorify MLS
- $299,9853 bd3 ba1.6k sqft370 Moose Meadow Way, Youngsville, NC 27596New ConstructionMLS ID #10182976, Daxay Malkan. Doorify MLS
- $334,4003 bd3 ba1.9k sqft839 Weavers Abbey Pl, Knightdale, NC 27545New ConstructionMLS ID #10181585, Alex Lilly. Doorify MLS
- $324,9903 bd3 ba1.9k sqft833 Weavers Abbey Pl, Knightdale, NC 27545New ConstructionDoorify MLS
- $299,9903 bd3 ba1.5k sqft125 Verlands Way, Garner, NC 27529New ConstructionDoorify MLS
- $279,9903 bd3 ba1.6k sqft348 Moose Meadow Way, Youngsville, NC 27596New ConstructionMLS ID #10182975, Daxay Malkan. Doorify MLS
- $350,6203 bd3 ba1.9k sqft837 Weavers Abbey Pl, Knightdale, NC 27545New ConstructionDoorify MLS
- $299,9904 bd3 ba2.2k sqft4020 Dragonfly Rd, Bailey, NC 27807New ConstructionMLS ID #10181995, Daxay Malkan. Doorify MLS
- $349,9903 bd3 ba1.9k sqft841 Weavers Abbey Pl, Knightdale, NC 27545New ConstructionDoorify MLS
- $346,4353 bd3 ba1.9k sqft1214 Blue Dasher Ln, Rolesville, NC 27587New ConstructionMLS ID #10183342, Kristen Clark. Doorify MLS
- $347,4353 bd3 ba1.9k sqft1212 Blue Dasher Ln, Rolesville, NC 27587New ConstructionMLS ID #10183341, Kristen Clark. Doorify MLS
- $313,8703 bd3 ba1.5k sqft123 Verlands Way, Garner, NC 27529New ConstructionDoorify MLS
- $374,9903 bd3 ba1.9k sqft831 Weavers Abbey Pl, Knightdale, NC 27545New ConstructionMLS ID #10181581, Alex Lilly. Doorify MLS
- from $387,0005 bd3 ba2.4k sqftLewiston Plan, Marshburn Landing - Bungalow Series, Wendell, NC 27591New ConstructionMeritage Homes
