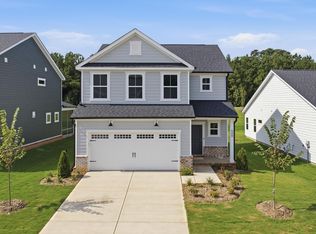
New Construction, Home is Ready Now! Modern living meets unbeatable convenience at The Hemingway at Cambria. This stylish 3-bedroom, 2.5-bath home showcases an open floor plan, expansive kitchen with a large island, abundant storage, and designer finishes throughout, plus offers private, tree views. Relax in the spacious owner's suite featuring a walk-in closet and spa-like bath. Enjoy community amenities including a pool, fitness center, dog park, playground, walking trails, and 1 gig internet and 175 cable channels.
Pending
Price cut: $180 (9/10)
$313,870
123 Verlands Way, Garner, NC 27529
3beds
1,558sqft
Townhouse
Built in 2026
2,178 Square Feet Lot
$310,300 Zestimate®
$201/sqft
$176/mo HOA
What's special
Designer finishes throughoutPrivate tree viewsOpen floor planAbundant storageSpa-like bathWalk-in closetWalking trails
- 61 days
- 80
- 5
Zillow last checked:
Listing updated:
Listed by:
Alex Lilly 919-816-1103,
Pulte Home Company LLC
Source: Doorify MLS,MLS#: 10182656
Facts & features
Interior
Bedrooms & bathrooms
- Bedrooms: 3
- Bathrooms: 3
- Full bathrooms: 2
- 1/2 bathrooms: 1
Primary bedroom
- Level: Second
- Area: 195 Square Feet
- Dimensions: 15.0 x 13.0
Bedroom 2
- Level: Second
- Area: 110 Square Feet
- Dimensions: 10.0 x 11.0
Bedroom 3
- Level: Second
- Area: 119.88 Square Feet
- Dimensions: 10.8 x 11.1
Dining room
- Level: Main
- Area: 101.01 Square Feet
- Dimensions: 9.1 x 11.1
Family room
- Level: Main
- Area: 218.94 Square Feet
- Dimensions: 17.8 x 12.3
Heating
- Central, Electric, Forced Air, Heat Pump
Cooling
- Central Air, Electric, Heat Pump
Appliances
- Included: Disposal, Dishwasher, ENERGY STAR Qualified Dishwasher, Free-Standing Gas Range, Gas Water Heater, Microwave, Plumbed For Ice Maker, Stainless Steel Appliance(s), Tankless Water Heater, Vented Exhaust Fan
- Laundry: Electric Dryer Hookup, Laundry Room, Washer Hookup
Features
- Granite Counters, High Speed Internet, Kitchen Island, Open Floorplan, Smart Thermostat, Walk-In Closet(s), Water Closet, Quartz Counters
- Flooring: Carpet, Luxury Vinyl, Plank, Tile
- Windows: Insulated Windows
Interior area
- Total structure area: 1,558
- Total interior livable area: 1,558 sqft
- Finished area above ground: 1,558
- Finished area below ground: 0
Property
Parking
- Total spaces: 2
- Parking features: Concrete, Driveway, Garage Faces Front, Garage Door Opener
- Garage spaces: 1
- Has uncovered spaces: Yes
Features
- Levels: Two
- Stories: 2
- Patio & porch: Patio
- Exterior features: Rain Gutters
- Has view: Yes
- View description: See Remarks
Lot
- Size: 2,178 Square Feet
- Features: Back Yard, Landscaped
- Residential vegetation: Grassed
Details
- Parcel number: 1629527226
- Special conditions: Standard
Construction
Type & style
- Home type: Townhouse
- Architectural style: Traditional
- Property subtype: Townhouse
Materials
- Batts Insulation, Blown-In Insulation, Brick, Brick Veneer, Frame, Fiber Cement, HardiPlank Type
- Foundation: Slab
- Roof: Asphalt,Shingle
Condition
- New Construction
- New construction: Yes
- Year built: 2026
- Major remodel year: 2026
Details
- Builder model: Hemingway
- Builder name: Pulte Homes
Utilities & green energy
- Sewer: Public Sewer
- Water: Public
- Utilities for property: Cable Connected, Electricity Connected, Natural Gas Connected, Sewer Connected, Water Connected
Community & HOA
Community
- Features: Fitness Center, Playground, Pool, Street Lights, Sidewalks
- Security: Carbon Monoxide Detector(s), Smoke Detector(s)
- Subdivision: Cambria
HOA
- Has HOA: Yes
- Amenities included: Cabana, Cable TV, Dog Park, Fitness Center, Jogging Path, Landscaping, Maintenance Grounds, Park, Playground, Pool, Trail(s)
- Services included: Cable TV, Internet, Maintenance Grounds
- HOA fee: $176 monthly
- HOA name: Charleston Management
- HOA phone: 919-847-3003
- Additional fee info: Second HOA Fee $500 One Time
Location
- Region: Garner
Financial & listing details
- Price per square foot: $201/sqft
- Annual tax amount: $1
- Date on market: 7/27/2026
- Listing agreement: Exclusive Right To Sell
- Listing terms: Cash,Conventional,FHA,USDA Loan,VA Loan
- Ownership type: Townhouse
- Road surface type: Asphalt
Estimated market value
$310,300
$295,000 - $326,000
$1,928/mo
Price history
| Date | Event | Price |
|---|---|---|
| 9/10/2026 | Pending sale | $313,870-0.1%$201/sqft |
Source:  Doorify MLS #10182656 Report a problem Doorify MLS #10182656 Report a problem | ||
| 9/3/2026 | Price change | $314,050+0.1%$202/sqft |
Source:  Pulte Report a problem Pulte Report a problem | ||
| 7/25/2026 | Price change | $313,870-8%$201/sqft |
Source: Pulte Report a problem | ||
| 6/4/2026 | Price change | $340,990+1.8%$219/sqft |
Source: Pulte Report a problem | ||
| 4/23/2026 | Listed for sale | $334,990$215/sqft |
Source: Pulte Report a problem | ||
Public tax history
Tax history is unavailable.
Monthly payment
Est. payment
Payment breakdown
Explore the cost of this home by adjusting the details. Changes won't be saved.Climate risks
Neighborhood: 27529
Nearby schools
Schools provided by the listing agent
- Elementary: Wake - Bryan Road Elementary
- Middle: Wake - East Garner Middle
- High: Wake - South Garner High
Source: Doorify MLS. This data may not be complete. We recommend contacting the local school district to confirm school assignments for this home.


Similar homes
- $309,6403 bd3 ba1.5k sqft125 Verlands Way, Garner, NC 27529New Construction

 Doorify MLS
 - $334,9903 bd3 ba1.8k sqft127 Verlands Way, Garner, NC 27529New Construction
 Doorify MLS
 - $284,9903 bd3 ba1.5k sqft107 Verlands Way, Garner, NC 27529New Construction
 Doorify MLS
 - $349,9903 bd3 ba1.8k sqft121 Verlands Way, Garner, NC 27529New Construction
 Doorify MLS
 - $338,5613 bd3 ba1.8k sqft2932 Spring Manor Way, Garner, NC 27529New ConstructionMLS ID #10169342, Jamie Matala. Doorify MLS
- $309,9003 bd4 ba1.8k sqft156 Sweet Lilac Way, Raleigh, NC 27610For SaleMLS ID #10192628, Justin Daniel. Doorify MLS
- $320,0003 bd3 ba1.9k sqft6621 Pathfinder Way, Raleigh, NC 27616For SaleMLS ID #10193323, Parul Patel. Doorify MLS
- $337,9903 bd3 ba1.9k sqft169 Glenmore Gardens Rd, Raleigh, NC 27603New ConstructionDoorify MLS
- $329,0004 bd4 ba2.2k sqft215 Wiscasset Way, Knightdale, NC 27545New ConstructionDoorify MLS
- $275,0003 bd3 ba1.5k sqft389 Channel Drop Dr, Clayton, NC 27520For SaleMLS ID #10187709, Samara Presley. Doorify MLS
- $299,9003 bd3 ba1.6k sqft3221 Bailey Lake Dr, Fuquay Varina, NC 27526New ConstructionMLS ID #10185121, Matt Goss. Doorify MLS
- $324,9003 bd3 ba2.2k sqft421 Rowe Way, Knightdale, NC 27545For SaleMLS ID #10182233, Tina Caul. Doorify MLS
- $319,0003 bd3 ba1.4k sqft6055 Spring Forest Rd, Raleigh, NC 27616New ConstructionDoorify MLS
- $299,9903 bd3 ba1.5k sqft2838 Rodeo Ct, Willow Springs, NC 27592New ConstructionMLS ID #10191233, Alex Lilly. Doorify MLS
- $364,9994 bd4 ba2.1k sqft1320 W Garner Rd #100, Garner, NC 27529New ConstructionDoorify MLS
