Skip main navigation
Off market
  • $674,500

    3722 S Uinta St, Denver, CO 80237

    4beds
    2,632sqft
    SingleFamily
    Built in 1963
    0.26 Acres Lot
    $674,500 Zestimate®
    $256/sqft
    $3,341 Estimated rent

    Home value

    $674,500

    $641,000 - $715,000

    $3,341/mo

    Zestimate® history
    Loading
    Loading...

    Owner options

    List your home for rent

    $3,341/mo

    Rent Zestimate®

    Find your next renter with Zillow Rental Manager. Plus, with online applications, you can quickly screen prospective tenants – for free.

    Learn more

    $3,341/mo

    Rent Zestimate®

    Refinance and save

    $3,897/mo

    Est. payment

    Refinancing to a lower rate could help reduce your monthly payments and save thousands over the life of the loan.

    See today's rates

    $3,897/mo

    Est. payment

    Explore your selling options

    Work with a Zillow partner agent

    Leverage their expertise and Zillow's premium Showcase listings to get your home seen by more buyers.

    Get started

    List with your own agent

    Get your home in front of millions of buyers by listing it on Zillow.

    Learn how to do it

    Sell it yourself

    Take full control of how buyers see your home on Zillow by listing For Sale by Owner (FSBO).

    List your home

    What's special

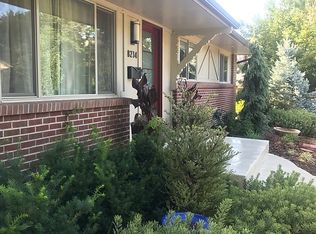
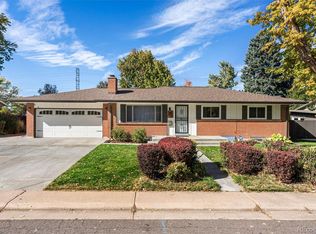
    Pride of ownership shows in this this sun-filled ranch home. The stunning lot is one of the best in the neighborhood, sitting on a west facing corner with 11,200 SF and fully landscaped yard with patio + shed in the backyard. The main floor boasts shining hardwood floors, a wood burning fireplace, an upgraded kitchen with granite countertops, a 3-Season room perfect to enjoy any time of year, an oversized primary bedroom with 3 closets, fully remodeled main floor bathroom and second bedroom. The finished basement holds a cozy second living area with 2nd fireplace and also has two additional bedrooms, bathroom + laundry room. Tons of maintenance has been done over the years including cleaning of the sewer line, newer roof (within 4 years), and many more! The oversized 2 car garage has tons of room for storage. Within two miles of the neighborhood are movie theaters, Whole Foods + big box stores, and easy access to highway I-25 & I-225. Recreational opportunities abound with Rosamond Park-- located just west of the neighborhood--which features walking trails, a soccer field, football/lacrosse field, a playground with basketball courts, a river stream, two tennis courts, & flower beds maintained by the Rosamond Park Garden Club.

    This property is off market, which means it's not currently listed for sale or rent on Zillow. This may be different from what's available on other websites or public sources.

    Facts & features

    Interior

    Bedrooms & bathrooms
    • Bedrooms: 4
    • Bathrooms: 2
    • Full bathrooms: 1
    • 3/4 bathrooms: 1
    Heating
    • Forced air
    Cooling
    • Central
    Appliances
    • Included: Dishwasher, Dryer, Garbage disposal, Microwave, Refrigerator, Washer
    Features
    • Flooring: Tile, Carpet, Hardwood
    • Basement: Finished
    • Has fireplace: Yes
    • Fireplace features: Living Room, Basement
    • Common walls with other units/homes: No Common Walls
    Interior area
    • Total interior livable area: 2,632 sqft
    • Finished area below ground: 1066.00

    Property

    Parking
    • Total spaces: 2
    • Parking features: Garage - Attached
    Features
    • Patio & porch: Patio, Front Porch
    • Exterior features: Brick
    • Fencing: Full
    • Has view: Yes
    • View description: City, Mountain
    Lot
    • Size: 0.26 Acres
    • Features: Level, Corner Lot, Sprinklers In Front, Sprinklers In Rear
    Details
    • Parcel number: 0704503039000
    • Zoning description: S-SU-F

    Construction

    Type & style
    • Home type: SingleFamily
    • Architectural style: Traditional
    Materials
    • Roof: Composition
    Condition
    • Year built: 1963

    Utilities & green energy

    • Sewer: Public Sewer
    • Water: Public
    Green energy
    • Energy efficient items: Windows

    Community & neighborhood

    Location
    • Region: Denver

    Other

    Other facts
    • Flooring: Wood, Carpet, Tile
    • ViewYN: true
    • Sewer: Public Sewer
    • WaterSource: Public
    • Heating: Forced Air
    • RoadSurfaceType: Paved
    • Appliances: Dishwasher, Refrigerator, Disposal, Dryer, Microwave, Washer, Self Cleaning Oven
    • FireplaceYN: true
    • GarageYN: true
    • AttachedGarageYN: true
    • HeatingYN: true
    • CoolingYN: true
    • PatioAndPorchFeatures: Patio, Front Porch
    • Basement: Full, Sump Pump
    • RoomsTotal: 12
    • FireplacesTotal: 2
    • ConstructionMaterials: Brick
    • Roof: Composition
    • FireplaceFeatures: Living Room, Basement
    • LotFeatures: Level, Corner Lot, Sprinklers In Front, Sprinklers In Rear
    • GreenEnergyEfficient: Windows
    • ArchitecturalStyle: Traditional
    • RentIncludes: Water
    • CoveredSpaces: 2
    • CommonWalls: No Common Walls
    • Cooling: Central Air
    • ExteriorFeatures: Garden, Lighting, Private Yard
    • ParkingFeatures: Off Street
    • StructureType: House
    • Fencing: Full
    • View: Mountain(s), City
    • BelowGradeFinishedArea: 1066.00
    • MlsStatus: Pending
    • ZoningDescription: S-SU-F
    • Road surface type: Paved

    Price history

    DateEventPrice
    9/23/2020Sold$542,000+0.6%$206/sqft
    Source: Public Record Report a problem
    8/11/2020Pending sale$539,000$205/sqft
    Source: Liv Sotheby's International Realty #8393335 Report a problem
    7/30/2020Listed for sale$539,000$205/sqft
    Source: Liv Sotheby's International Realty #8393335 Report a problem

    Public tax history

    YearProperty taxesTax assessment
    2024$3,272 +25.1%$42,230 -6.9%
    2023$2,616 +3.6%$45,340 +37.9%
    2022$2,525 +41.6%$32,890 -2.8%
    2021$1,784 +2.9%$33,840 +8.5%
    2020$1,734 -15.9%$31,188 -0.7%
    2019$2,063 $31,407 +17.8%
    2018$2,063 +0.3%$26,660
    2017$2,056 +6.6%$26,660 +7.9%
    2016$1,930 -0.3%$24,700
    2015$1,935 0%$24,700 +6%
    2014$1,936 -0.1%$23,300
    2013$1,937 +17.9%$23,300 +1.1%
    2012$1,643 +4.1%$23,040 +0%
    2011$1,578 +2.2%$23,038 -2.8%
    2010$1,544 +2.5%$23,700
    2009$1,507 -0.2%$23,700 +5.1%
    2008$1,509 +5.9%$22,560
    2007$1,425 +1.1%$22,560 +6%
    2006$1,409 +10.6%$21,290
    2005$1,274 +5.2%$21,290 +4.7%
    2003$1,211 +1.9%$20,330 +0.4%
    2002$1,189 $20,240 +16.1%
    2001-- $17,430

    Find assessor info on the county website

    Neighborhood: Hampden South

    Nearby schools

    GreatSchools rating
    Schools provided by the listing agent
    • Elementary: Samuels
    • Middle: Hamilton
    • High: Thomas Jefferson
    • District: Denver 1

    Source: The MLS. This data may not be complete. We recommend contacting the local school district to confirm school assignments for this home.

    Get a cash offer in 3 minutes
    Find out how much your home could sell for in as little as 3 minutes with a no-obligation cash offer.
    Estimated market value
    $674,500
    Get a cash offer in 3 minutes
    Find out how much your home could sell for in as little as 3 minutes with a no-obligation cash offer.
    Estimated market value
    $674,500