Skip main navigation
Sold for $645,000
  • $645,000

    8224 E Kenyon Drive, Denver, CO 80237

    3beds
    2,454sqft
    Single Family Residence
    Built in 1963
    9,240 Square Feet Lot
    $613,900 Zestimate®
    $263/sqft
    $3,268 Estimated rent

    Home value

    $613,900

    $571,000 - $657,000

    $3,268/mo

    Zestimate® history
    Loading
    Loading...

    Owner options

    List your home for rent

    $3,268/mo

    Rent Zestimate®

    Find your next renter with Zillow Rental Manager. Plus, with online applications, you can quickly screen prospective tenants – for free.

    Learn more

    $3,268/mo

    Rent Zestimate®

    Refinance and save

    $3,725/mo

    Est. payment

    Refinancing to a lower rate could help reduce your monthly payments and save thousands over the life of the loan.

    See today's rates

    $3,725/mo

    Est. payment

    Explore your selling options

    Work with a Zillow partner agent

    Leverage their expertise and Zillow's premium Showcase listings to get your home seen by more buyers.

    Get started

    List with your own agent

    Get your home in front of millions of buyers by listing it on Zillow.

    Learn how to do it

    Sell it yourself

    Take full control of how buyers see your home on Zillow by listing For Sale by Owner (FSBO).

    List your home

    What's special

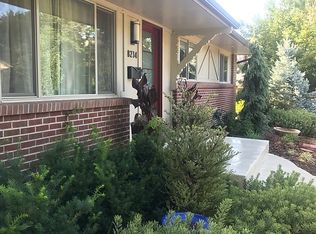
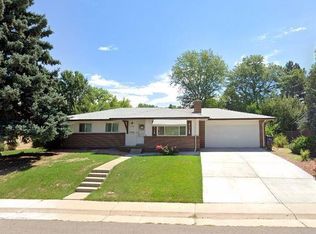
    Spacious patioFinished basementQuaint front porchExtra-large drivewaySpacious kitchenWelcoming dining roomExpansive fenced yard
    Don't miss this inviting 3-bedroom, 3-bath, ranch-style home in the desirable Hampden South neighborhood. Situated on a generous 9,240 square-foot lot, this property offers ample space inside and out. From the curb, you’re greeted by an extra-large driveway for added parking and a quaint front porch where you can sip your morning coffee. Inside, you'll discover a spacious kitchen featuring ample counter space and storage for all your culinary endeavors, and a welcoming dining room where a charming built-in with glass doors gives you a perfect showcase for your favorite dinnerware. There are three bedrooms and two baths on the main as well, including your primary sanctuary with a private ensuite. The finished basement is a standout feature, offering a large family room complete with a working fireplace, plus a bathroom and utility room. In addition, two versatile, non-conforming bedrooms allow for a great home office, gym, hobby space, or private quarters for overnight guests. Whatever you might need. Finally, head outside to the expansive, fenced yard where there's room to roam, play, host summer get-togethers, and indulge your green thumb. You can also simply relax on the spacious patio and enjoy an evening beverage. If you're searching for a home that's comfortable yet functional, this is a must-see. Schedule your showing today!

    Zillow last checked:

    Listing updated:

    Listed by:

    Kevin Hatch 303-733-5335 kevin.hatch@porchlightgroup.com,

    Porchlight Real Estate Group

    Bought with:

    Ilona Botton, 100040116

    Hoods, The Denver Agency LLC

    Source: REcolorado as distributed by MLS GRID,MLS#: 9542373MLS Logo

    Facts & features

    Interior

    Bedrooms & bathrooms
    • Bedrooms: 3
    • Bathrooms: 3
    • Full bathrooms: 3
    • Main level bathrooms: 2
    • Main level bedrooms: 3
    Primary bedroom
    • Level: Main
    Bedroom
    • Level: Main
    Bedroom
    • Level: Main
    Primary bathroom
    • Level: Main
    Bathroom
    • Level: Main
    Bathroom
    • Level: Basement
    Dining room
    • Level: Main
    Family room
    • Level: Main
    Family room
    • Level: Basement
    Kitchen
    • Level: Main
    Laundry
    • Level: Basement
    Utility room
    • Level: Basement
    Heating
    • Forced Air
    Cooling
    • Attic Fan, Central Air
    Appliances
    • Included: Dishwasher, Dryer, Gas Water Heater, Range, Refrigerator, Washer
    Features
    • Ceiling Fan(s)
    • Flooring: Laminate, Wood
    • Basement: Finished,Full
    • Number of fireplaces: 1
    • Fireplace features: Wood Burning
    Interior area
    • Total structure area: 2,454
    • Total interior livable area: 2,454 sqft
    • Finished area above ground: 1,227
    • Finished area below ground: 835

    Property

    Parking
    • Total spaces: 2
    • Parking features: Garage - Attached
    • Attached garage spaces: 2
    Features
    • Levels: Two
    • Stories: 2
    • Patio & porch: Covered, Front Porch
    • Fencing: Full
    Lot
    • Size: 9,240 Square Feet
    • Features: Level
    Details
    • Parcel number: 704503002
    • Zoning: S-SU-F
    • Special conditions: Standard

    Construction

    Type & style
    • Home type: SingleFamily
    • Property subtype: Single Family Residence
    Materials
    • Brick, Wood Siding
    • Roof: Composition
    Condition
    • Year built: 1963

    Utilities & green energy

    • Sewer: Public Sewer
    • Water: Public

    Community & HOA

    Community
    • Security: Security System
    • Subdivision: Hutchinson Hills
    HOA
    • Has HOA: No
    Location
    • Region: Denver

    Financial & listing details

    • Price per square foot: $263/sqft
    • Tax assessed value: $664,500
    • Annual tax amount: $3,165
    • Date on market: 10/23/2024
    • Listing terms: Cash,Conventional,FHA,VA Loan
    • Exclusions: Seller`s Personal Property, Staging Furniture
    • Ownership: Individual
    • Road surface type: Paved

    Price history

    DateEventPrice
    3/27/2025Sold$645,000-2.3%$263/sqft
    Source: REcolorado as distributed by MLS GRID #9542373 Report a problem
    2/23/2025Pending sale$660,000$269/sqft
    Source: REcolorado as distributed by MLS GRID #9542373 Report a problem
    2/14/2025Price change$660,000-0.8%$269/sqft
    Source: REcolorado as distributed by MLS GRID #9542373 Report a problem
    10/23/2024Listed for sale$665,000+146.4%$271/sqft
    Source: REcolorado as distributed by MLS GRID #9542373 Report a problem
    5/17/2006Sold$269,900+41.3%$110/sqft
    Source: Public Record Report a problem
    11/17/1998Sold$191,000+36.5%$78/sqft
    Source: Public Record Report a problem
    5/5/1994Sold$139,900$57/sqft
    Source: Public Record Report a problem

    Public tax history

    YearProperty taxesTax assessment
    2024$3,165 +24.8%$40,840 -7.1%
    2023$2,536 +3.6%$43,940 +37.8%
    2022$2,448 +14.7%$31,890 -2.8%
    2021$2,135 +2.9%$32,810 +14%
    2020$2,075 +4.1%$28,771 -0.7%
    2019$1,993 $28,972 +12.5%
    2018$1,993 +0.3%$25,760
    2017$1,987 +11%$25,760 +12.4%
    2016$1,791 -2%$22,920
    2015$1,827 0%$22,920 +4.2%
    2014$1,828 -0.8%$22,000
    2013$1,843 +17.9%$22,000 +0.4%
    2012$1,563 +3.8%$21,920 +0.9%
    2011$1,506 +2.2%$21,718 -4%
    2010$1,473 +3.2%$22,620
    2009$1,427 -0.2%$22,620 +5.8%
    2008$1,430 +7.8%$21,370
    2007$1,326 +1.1%$21,370 +7.9%
    2006$1,311 +9.1%$19,800
    2005$1,202 +6%$19,800 +3.2%
    2003$1,134 +1.9%$19,180 +1.2%
    2002$1,113 $18,950 +14.5%
    2001-- $16,550
    Find assessor info on the county website

    Neighborhood: Hampden South

    Nearby schools

    GreatSchools rating
    Schools provided by the listing agent
    • Elementary: Joe Shoemaker
    • Middle: Hamilton
    • High: Thomas Jefferson
    • District: Denver 1

    Source: REcolorado as distributed by MLS GRID. This data may not be complete. We recommend contacting the local school district to confirm school assignments for this home.

    Get a cash offer in 3 minutes
    Find out how much your home could sell for in as little as 3 minutes with a no-obligation cash offer.
    Estimated market value
    $613,900
    Get a cash offer in 3 minutes
    Find out how much your home could sell for in as little as 3 minutes with a no-obligation cash offer.
    Estimated market value
    $613,900