Skip main navigation
Off market
  • $328,900

    3722 SW Clayton Pl #1, Lees Summit, MO 64082

    3beds
    1,801sqft
    Townhouse
    Built in ----
    -- sqft lot
    $328,900 Zestimate®
    $183/sqft
    $2,384 Estimated rent

    Home value

    $328,900

    $309,000 - $352,000

    $2,384/mo

    Zestimate® history
    Loading
    Loading...

    Owner options

    List your home for rent

    $2,384/mo

    Rent Zestimate®

    Find your next renter with Zillow Rental Manager. Plus, with online applications, you can quickly screen prospective tenants – for free.

    Learn more

    $2,384/mo

    Rent Zestimate®

    Refinance and save

    $2,118/mo

    Est. payment

    Refinancing to a lower rate could help reduce your monthly payments and save thousands over the life of the loan.

    See today's rates

    $2,118/mo

    Est. payment

    Explore your selling options

    Work with a Zillow partner agent

    Leverage their expertise and Zillow's premium Showcase listings to get your home seen by more buyers.

    Get started

    List with your own agent

    Get your home in front of millions of buyers by listing it on Zillow.

    Learn how to do it

    Sell it yourself

    Take full control of how buyers see your home on Zillow by listing For Sale by Owner (FSBO).

    List your home

    What's special

    Spacious loftExtra ground spaceModern kitchenConvenient laundry areaOpen-concept layoutStainless steel appliancesLuxurious primary suite

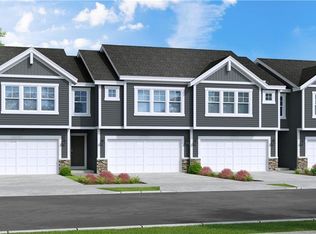
    Beautiful End-Unit Townhome in Osage Subdivision Welcome to this beautiful and spacious end-unit townhome in the highly desirable Osage Subdivision! Offering an exceptional combination of comfort, convenience, and modern living, this home features extra ground space and abundant natural light. The bright, open-concept layout is perfect for family gatherings and entertaining, creating a welcoming and versatile living environment. Property Features: * 3 Spacious Bedrooms * 3 Full Bathrooms * Walk-in Closet * High Ceilings for an airy, open feel in the living area * Modern Kitchen with stainless steel appliances, a walk-in pantry, and plenty of counter space * 2-Car Garage * End-Unit for added privacy and natural light Additional Highlights: * Main Level: A warm and inviting entryway leads you to into a bright, open-concept kitchen and living area, perfect for relaxing and entertaining. * Second Floor: Features two bedrooms, including a luxurious primary suite with a stunning tiled shower and a convenient laundry area complete the upper level. * Lower Level: Includes a comfortable bedroom and a spacious loft, perfect for use as an entertainment area or a children's play space. Enjoy living in a modern, stylish home in a great community with excellent school ratings, making it perfect for families or professionals seeking a vibrant lifestyle. Don't miss this opportunity! Contact us today to schedule a tour and make this beautiful townhome your next home. The security deposit is equivalent to one month's rent for applicants with a strong credit score; applicants with lower scores may be required to provide a higher deposit. Smoking is strictly prohibited within the property. A minimum lease term of 1 year is required. Applicants must have a verifiable income of at least 3 to 4 times the monthly rent. Tenants are responsible for a $150 monthly maintenance fee, covering all lawn care needs, including fertilization, mowing, snow removal, and more.

    This property is off market, which means it's not currently listed for sale or rent on Zillow. This may be different from what's available on other websites or public sources.

    Zillow last checked:

    Listing updated:

    Source: Zillow Rentals

    Facts & features

    Interior

    Bedrooms & bathrooms
    • Bedrooms: 3
    • Bathrooms: 3
    • Full bathrooms: 3
    Rooms
    • Room types: []
    Heating
    • Forced Air
    Cooling
    • Central Air
    Appliances
    • Included: Dishwasher, Dryer, Freezer, Microwave, Refrigerator, Washer
    • Laundry: In Unit
    Features
    • Walk In Closet
    • Flooring: Carpet, Hardwood, Tile
    Interior area
    • Total interior livable area: 1,801 sqft

    Property

    Parking
    • Parking features: Attached
    • Has attached garage: Yes
    • Details: Contact manager
    Features
    • Patio & porch: Deck
    • Exterior features: Heating system: Forced Air, Secure Mailboxes, Walk In Closet, kids play area

    Construction

    Type & style
    • Home type: Townhouse
    • Property subtype: Townhouse

    Community & HOA

    Community
    • Features: Clubhouse, Pool
    • Deposit fee: $2,300
    HOA
    • Amenities included: Pool
    Location
    • Region: Lees Summit

    Financial & listing details

    • Price per square foot: $183/sqft
    • Date on market: 11/10/2024
    • Date available: 11/11/2024
    • Lease term: 1 Year

    Price history

    DateEventPrice
    11/22/2024Listing removed$2,300$1/sqft
    Source: Zillow Rentals Report a problem
    11/10/2024Listed for rent$2,300$1/sqft
    Source: Zillow Rentals Report a problem

    Public tax history

    Tax history is unavailable.

    Neighborhood: 64082

    Nearby schools

    GreatSchools rating
    Get a cash offer in 3 minutes
    Find out how much your home could sell for in as little as 3 minutes with a no-obligation cash offer.
    Estimated market value
    $328,900
    Get a cash offer in 3 minutes
    Find out how much your home could sell for in as little as 3 minutes with a no-obligation cash offer.
    Estimated market value
    $328,900