Skip main navigation
Off market
  • $469,600

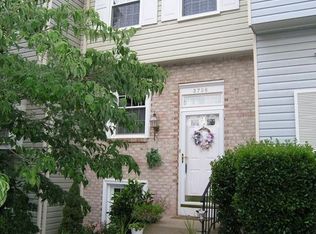
    3722 Sudley Ford Ct, Fairfax, VA 22033

    3beds
    930sqft
    Twin/Semi-Detached
    Built in 1987
    -- sqft lot
    $469,600 Zestimate®
    $505/sqft
    $2,650 Estimated rent

    Home value

    $469,600

    $446,000 - $493,000

    $2,650/mo

    Zestimate® history
    Loading
    Loading...

    Owner options

    List your home for rent

    $2,650/mo

    Rent Zestimate®

    Find your next renter with Zillow Rental Manager. Plus, with online applications, you can quickly screen prospective tenants – for free.

    Learn more

    $2,650/mo

    Rent Zestimate®

    Refinance and save

    $3,027/mo

    Est. payment

    Refinancing to a lower rate could help reduce your monthly payments and save thousands over the life of the loan.

    See today's rates

    $3,027/mo

    Est. payment

    Explore your selling options

    Work with a Zillow partner agent

    Leverage their expertise and Zillow's premium Showcase listings to get your home seen by more buyers.

    Get started

    List with your own agent

    Get your home in front of millions of buyers by listing it on Zillow.

    Learn how to do it

    Sell it yourself

    Take full control of how buyers see your home on Zillow by listing For Sale by Owner (FSBO).

    List your home

    What's special

    Welcome to a great opportunity in the Foxfield neighborhood in Fairfax. This neighborhood offers Pool, tennis courts, playground and great common area with trails as well as 2 assigned parking spaces (#52) in front of your home and plenty of guest parking. Low HOA fee. Easy access to 66, Route 50, Fairfax Co Pkwy and minutes from grocery, shops and restaurants as well as Great Fairfax County Schools! As you enter the home, you will find a coat closet that offers additional storage space on top. This townhouse offers New white cabinets, new sink and new microwave oven in the kitchen. Fresh new paint on the main level. Eat in area is great and provides an easy view into the DR/LR areas. Open Concept with LR/DR with great views of the common area! On the upper level you will find 2 bedrooms, linen closet and a shared bathroom. Master bedroom offers 2 closets; one with mirrored closet doors and a small vanity/office space. On the lower level you will find your laundry room, a full bath with shower and your 3rd bedroom or office space with a walk-up to your private, fenced backyard. Total footage in all three levels approx. 1395 s f. The owners have left Laminate flooring in the closet for the new owners to install for the room, if desired. In your private, fenced backyard, you will find raised flower beds, which are perfect for those who may want to plant herbs/flowers. Stone patio area is great and easy to maintain. Perfect place to entertain o relax. Step out to the Common area/trails from your backdoor. You can tour this home in 3D with 360 views. Don~t miss this great starter home or an investment opportunity!

    This property is not currently displayed as for sale or rent on Zillow. This may be different from what's on other websites or public sources.

    Facts & features

    Interior

    Bedrooms & bathrooms
    • Bedrooms: 3
    • Bathrooms: 2
    • Full bathrooms: 2
    Heating
    • Heat pump, Electric, Solar
    Cooling
    • Central
    Appliances
    • Included: Dishwasher, Dryer, Garbage disposal, Refrigerator
    Features
    • Eat-in Kitchen, Open Floorplan, Combination Dining/Living
    • Flooring: Carpet
    • Basement: Y
    Interior area
    • Total interior livable area: 930 sqft
    • Finished area below ground: 0

    Property

    Features
    • Exterior features: Brick
    Lot
    • Size: 1,136 Square Feet
    Details
    • Parcel number: 035323090052
    • Special conditions: Standard

    Construction

    Type & style
    • Home type: MultiFamily
    • Architectural style: Colonial
    • Property subtype: Twin/Semi-Detached
    Materials
    • brick
    • Roof: Composition
    Condition
    • Year built: 1987

    Community & HOA

    HOA
    • Has HOA: Yes
    • HOA fee: $83 monthly
    Location
    • Region: Fairfax

    Financial & listing details

    • Price per square foot: $505/sqft
    • Tax assessed value: $421,990
    • Annual tax amount: $4,878

    Price history

    DateEventPrice
    1/9/2020Sold$335,000-2.9%$360/sqft
    Source: Public Record Report a problem
    11/24/2019Pending sale$344,900$371/sqft
    Source: RE/MAX Premier #VAFX1092902 Report a problem
    11/11/2019Price change$344,900-1.4%$371/sqft
    Source: RE/MAX Premier #VAFX1092902 Report a problem
    10/28/2019Price change$349,9000%$376/sqft
    Source: RE/MAX Premier #VAFX1092902 Report a problem
    10/14/2019Listed for sale$350,000+8.9%$376/sqft
    Source: RE/MAX Premier #VAFX1092902 Report a problem
    1/30/2018Sold$321,500$346/sqft
    Source: Public Record Report a problem
    1/19/2018Pending sale$321,500$346/sqft
    Source: Weichert Realtors #1004228287 Report a problem
    12/15/2017Listed for sale$321,500+3.7%$346/sqft
    Source: Weichert, Realtors #1004228287 Report a problem
    11/12/2017Listing removed$310,000$333/sqft
    Source: Owner Report a problem
    11/9/2017Listed for sale$310,000+37.2%$333/sqft
    Source: Owner Report a problem
    6/14/2011Sold$225,900$243/sqft
    Source: Public Record Report a problem
    2/26/2011Price change$225,900-3.8%$243/sqft
    Source: Re/Max Roots #FX7527923 Report a problem
    2/11/2011Listed for sale$234,900+111.6%$253/sqft
    Source: Vflyer #FX7527923 Report a problem
    10/30/1997Sold$111,000$119/sqft
    Source: Public Record Report a problem

    Public tax history

    YearProperty taxesTax assessment
    2025$4,878 +10.6%$421,990 +10.8%
    2024$4,411 +7.1%$380,760 +4.3%
    2023$4,118 +4.2%$364,920 +5.6%
    2022$3,951 $345,520 +0.8%
    2021-- $342,800 +2.8%
    2020$3,948 +5.8%$333,600 +5.8%
    2019$3,731 +4.5%$315,270 +4.5%
    2018$3,570 +1.9%$301,610
    2017$3,502 +6.3%$301,610 +6%
    2016$3,295 +3.8%$284,450
    2015$3,174 +0.2%$284,450
    2014$3,167 $284,450 +20.1%
    2013-- $236,900 +10.3%
    2012-- $214,710 -5.4%
    2011-- $226,890 +5%
    2010-- $216,080 -8.6%
    2009-- $236,400 -24.5%
    2008-- $313,280 -4.7%
    2007-- $328,830 +96.1%
    2003-- $167,665 +20%
    2002-- $139,720 +16%
    2001-- $120,450
    Find assessor info on the county website

    Neighborhood: 22033

    Nearby schools

    GreatSchools rating
    Schools provided by the listing agent
    • Elementary: LEES CORNER
    • Middle: FRANKLIN
    • High: CHANTILLY
    • District: FAIRFAX COUNTY PUBLIC SCHOOLS

    Source: The MLS. This data may not be complete. We recommend contacting the local school district to confirm school assignments for this home.

    Get a cash offer in 3 minutes
    Find out how much your home could sell for in as little as 3 minutes with a no-obligation cash offer.
    Estimated market value
    $469,600
    Get a cash offer in 3 minutes
    Find out how much your home could sell for in as little as 3 minutes with a no-obligation cash offer.
    Estimated market value
    $469,600