**foul weather please respect NEW flooring and remove shoes Thanks!! ***Welcome to this rarely available, beautifully updated 3-story townhouse in the highly sought-after Foxfield community, priced at $500K! This is the ONLY fee simple property in Fairfax under $525k!! This one backs to a nice huge open space and walking path!!! Check floor plans for correct square footage (1,249). What Makes This Home Stand Out? Step inside to discover a thoughtfully remodeled space with a warm, inviting atmosphere. This home offers 2 generously sized bedrooms, 2 bathrooms, and a versatile flex room in the basement—perfect for a third bedroom, home office, or family room. The bright kitchen, featuring stainless steel appliances and quartz countertops, pairs perfectly with the freshly renovated bathrooms. . The finished walk-out basement opens up to a fenced patio, ideal for outdoor gatherings. With recent upgrades including a new roof (2 years) New HVAC (installed approx. Feb 1) New H20 (installed Feb. 1) , flooring, and updated appliances, this home is truly move-in ready. What Makes This Community Stand Out? Foxfield is a vibrant community with a swimming pool, tennis and basketball courts, walking trails, and playgrounds. Community Pool and courts are 2 blocks down on Stringfellow. Parking is a breeze with two assigned spaces (both marked 51) and ample guest parking for your visitors. What Makes This Location Stand Out? Perfectly located and just steps from public transportation, this townhouse offers easy access to shopping, dining, and entertainment at Greenbriar Shopping Center, Sully Plaza, Wegmans, Whole Foods, Fair Oaks Mall, and more. Commuters will appreciate the proximity to Dulles Airport, major routes like 50, 28, I-66, and Fairfax County Parkway.
Sold for $510,000
$510,000
3724 Sudley Ford Ct, Fairfax, VA 22033
2beds
930sqft
Townhouse
Built in 1987
1,135 Square Feet Lot
$518,200 Zestimate®
$548/sqft
$2,345 Estimated rent
Home value
$518,200
$482,000 - $554,000
$2,345/mo
Zestimate® history
Owner options
List your home for rent
$2,345/mo
Rent Zestimate®
Find your next renter with Zillow Rental Manager. Plus, with online applications, you can quickly screen prospective tenants – for free.
$2,345/mo
Rent Zestimate®
Refinance and save
$3,510/mo
Est. payment
Refinancing to a lower rate could help reduce your monthly payments and save thousands over the life of the loan.
$3,510/mo
Est. payment
Explore your selling options
Work with a Zillow partner agent
Leverage their expertise and Zillow's premium Showcase listings to get your home seen by more buyers.
Get startedList with your own agent
Get your home in front of millions of buyers by listing it on Zillow.
Learn how to do itSell it yourself
Take full control of how buyers see your home on Zillow by listing For Sale by Owner (FSBO).
List your homeWhat's special
Finished walk-out basementFenced patioWalking pathFreshly renovated bathroomsThoughtfully remodeled spaceBright kitchenQuartz countertops
Zillow last checked:
Listing updated:
Listed by:
Erik Weisskopf 703-216-1222,
RE/MAX Distinctive Real Estate, Inc.
Bought with:
Davina Oh
EXP Realty, LLC
Source: Bright MLS,MLS#: VAFX2220744
Facts & features
Interior
Bedrooms & bathrooms
- Bedrooms: 2
- Bathrooms: 2
- Full bathrooms: 2
Rooms
- Room types: Living Room, Dining Room, Primary Bedroom, Bedroom 2, Kitchen, Game Room
Basement
- Area: 0
Heating
- Heat Pump, Electric
Cooling
- Central Air, Electric
Appliances
- Included: Dishwasher, Disposal, Dryer, Exhaust Fan, Oven/Range - Electric, Self Cleaning Oven, Range Hood, Refrigerator, Washer, Electric Water Heater
Features
- Combination Dining/Living, Floor Plan - Traditional
- Windows: Double Pane Windows, Window Treatments
- Basement: Exterior Entry,Sump Pump,Finished,Walk-Out Access
- Has fireplace: No
Interior area
- Total structure area: 930
- Total interior livable area: 930 sqft
- Finished area above ground: 930
- Finished area below ground: 0
Property
Parking
- Parking features: Assigned, On Street
- Has uncovered spaces: Yes
- Details: Assigned Parking, Assigned Space #: 51
Accessibility
- Accessibility features: None
Features
- Levels: Three
- Stories: 3
- Patio & porch: Deck
- Pool features: None
- Fencing: Back Yard
- Has view: Yes
- View description: Park/Greenbelt
Lot
- Size: 1,135 Square Feet
- Features: Backs - Open Common Area
Details
- Additional structures: Above Grade, Below Grade
- Parcel number: 0353 23090051
- Zoning: 303
- Special conditions: Standard
Construction
Type & style
- Home type: Townhouse
- Architectural style: Colonial
- Property subtype: Townhouse
Materials
- Aluminum Siding
- Foundation: Slab
- Roof: Architectural Shingle
Condition
- Excellent
- New construction: No
- Year built: 1987
Details
- Builder model: Pepperwood
- Builder name: Ryan
Utilities & green energy
- Sewer: Public Sewer
- Water: Public
- Utilities for property: Cable Available
Community & HOA
Community
- Subdivision: Foxfield
HOA
- Has HOA: Yes
- Amenities included: Bike Trail, Common Grounds, Jogging Path, Pool, Tot Lots/Playground
- Services included: Common Area Maintenance, Management, Snow Removal, Trash, Pool(s), Recreation Facility, Reserve Funds, Road Maintenance
- HOA fee: $319 quarterly
- HOA name: FIRST SERVICE RESIDENTIAL
Location
- Region: Fairfax
Financial & listing details
- Price per square foot: $548/sqft
- Tax assessed value: $373,320
- Annual tax amount: $4,325
- Date on market: 2/5/2025
- Listing agreement: Exclusive Right To Sell
- Ownership: Fee Simple
Price history
| Date | Event | Price |
|---|---|---|
| 3/1/2025 | Sold | $510,000+2%$548/sqft |
Source:  Bright MLS #VAFX2220744 Report a problem Bright MLS #VAFX2220744 Report a problem | ||
| 2/8/2025 | Pending sale | $500,000$538/sqft |
Source: Bright MLS #VAFX2220744 Report a problem | ||
| 2/6/2025 | Listed for sale | $500,000+159.1%$538/sqft |
Source: Bright MLS #VAFX2220744 Report a problem | ||
| 12/26/2002 | Sold | $193,000+72.3%$208/sqft |
Source: Public Record Report a problem | ||
| 9/30/1993 | Sold | $112,000$120/sqft |
Source: Public Record Report a problem | ||
Public tax history
| Year | Property taxes | Tax assessment |
|---|---|---|
| 2025 | $4,795 | $414,790 +11.1% |
| 2024 | -- | $373,320 +4.3% |
| 2023 | -- | $357,900 +5.6% |
| 2022 | -- | $338,800 +0.9% |
| 2021 | -- | $335,700 +2.8% |
| 2020 | $3,866 +5.9% | $326,620 +5.9% |
| 2019 | $3,651 | $308,470 +4.4% |
| 2018 | -- | $295,370 |
| 2017 | -- | $295,370 +6.1% |
| 2016 | $2,419 | $278,410 |
| 2015 | -- | $278,410 |
| 2014 | -- | $278,410 +20.1% |
| 2013 | -- | $231,880 +10.8% |
| 2012 | -- | $209,310 -6% |
| 2011 | -- | $222,780 +5% |
| 2010 | -- | $212,120 -9.5% |
| 2009 | -- | $234,480 -23.8% |
| 2008 | -- | $307,780 -4.7% |
| 2007 | -- | $322,950 +92.6% |
| 2003 | -- | $167,665 +20% |
| 2002 | -- | $139,720 +16% |
| 2001 | -- | $120,450 |
Find assessor info on the county website
Neighborhood: 22033
Nearby homes
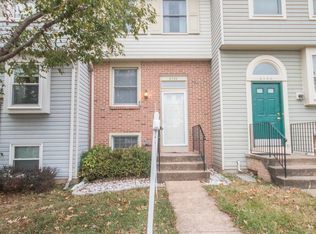
- $469,6003 bd2 ba930 sqft3722 Sudley Ford Ct, Fairfax, VA 22033Off Market
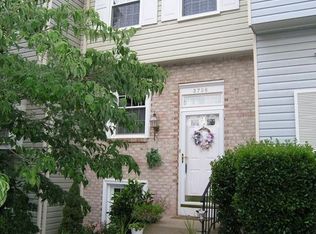
- $488,6003 bd2 ba1.3k sqft3726 Sudley Ford Ct, Fairfax, VA 22033Off Market
- $469,2002 bd2 ba1.1k sqft3720 Sudley Ford Ct, Fairfax, VA 22033Off Market
- $424,6002 bd1 ba930 sqft3728 Sudley Ford Ct, Fairfax, VA 22033Off Market
- $439,7002 bd2 ba930 sqft3718 Sudley Ford Ct, Fairfax, VA 22033Off Market
- $481,1002 bd2 ba1.2k sqft3730 Sudley Ford Ct, Fairfax, VA 22033Off Market
- $462,3002 bd2 ba930 sqft3716 Sudley Ford Ct, Fairfax, VA 22033Off Market
- $452,1002 bd2 ba915 sqft3734 Sudley Ford Ct, Fairfax, VA 22033Off Market
Nearby schools
GreatSchools rating
- 9/10Lees Corner Elementary SchoolGrades: PK-6Distance: 0.3 mi
- 8/10Franklin Middle SchoolGrades: 7-8Distance: 1.3 mi
- 9/10Chantilly High SchoolGrades: 9-12Distance: 1 mi
Schools provided by the listing agent
- Elementary: Lees Corner
- Middle: Franklin
- High: Chantilly
- District: Fairfax County Public Schools
Source: Bright MLS. This data may not be complete. We recommend contacting the local school district to confirm school assignments for this home.
Get a cash offer in 3 minutes
Find out how much your home could sell for in as little as 3 minutes with a no-obligation cash offer.
Estimated market value
$518,200
Get a cash offer in 3 minutes
Find out how much your home could sell for in as little as 3 minutes with a no-obligation cash offer.
Estimated market value
$518,200
- Virginia
- Fairfax County
- Fairfax
- 22033
- 3724 Sudley Ford Ct
Nearby cities
Nearby neighborhoods
Nearby zip codes
Other Fairfax Topics
