Skip main navigation
Pending
  • $679,900

    3722 Trey Ct, Newburgh, IN 47630

    5beds
    3,912sqft
    : 
    Loading
    Get pre-qualified
    Single Family Residence
    Built in 2007
    0.35 Acres Lot
    $679,800 Zestimate®
    $--/sqft
    $29/mo HOA

    What's special

    Conveniently located half bathMarble-accented gas fireplaceOpen patioAttractive brick exteriorFormal dining roomDedicated home officeImpressive two-story foyer
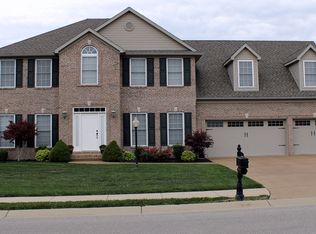
    This stunning 5-bedroom, 3.5-bath home combines an ideal location with a thoughtfully designed floor plan, offering nearly 4,000 square feet of impeccably maintained living space. Curb appeal abounds with manicured landscaping and an attractive brick exterior welcoming you home. Step inside the impressive two-story foyer and discover elegant details throughout the home, including crown molding, hardwood flooring, and soaring ceilings. To the left, the formal dining room showcases beautiful wainscoting and provides convenient access to the kitchen, while a dedicated home office is situated just across the foyer. The spacious living room is filled with natural light and features a vaulted ceiling, arched windows, and a marble-accented gas fireplace. Open to the living area, the eat-in kitchen is designed for both functionality and gathering, offering a breakfast bar, stainless steel appliances, a large pantry, and a casual dining area. A conveniently located half bath serves guests, while the oversized laundry room provides abundant storage with wall-to-wall cabinetry, generous counter space, and a utility sink. The unique, split level floor plan allows the owner suite to sit on the main floor while the remaining bedrooms can be found upstairs. The main-level owner's suite offers a private retreat with a walk-in closet and a luxurious en suite bath featuring dual vanities, a large walk-in shower, and a corner tub. Upstairs, you'll find the remaining bedrooms, including two connected by a Jack-and-Jill bath. The large 5th bedroom offers exceptional versatility and can easily function as a bonus room if needed. An additional flex room provides the perfect space for storage, a hobby room, or a second home office. Outside, the large fenced backyard is ideal for entertaining and everyday enjoyment, featuring an open patio and plenty of room for recreation and play. Additional highlights include a 3-car attached garage with epoxy flooring, abundant storage throughout, and convenient access to Newburgh's shopping, dining, and amenities. Updates include brand new kitchen appliances and a freshly painted interior.
    26 days
    |
    947
    |
    41
    |

    Likely to sell faster than

    Zillow last checked:

    Listing updated:

    Listed by:

    Janice E Miller Office:812-858-2400,

    ERA FIRST ADVANTAGE REALTY, INC

    Source: IRMLS,MLS#: 202623962MLS Logo

      Facts & features

      Interior

      Bedrooms & bathrooms
      • Bedrooms: 5
      • Bathrooms: 4
      • Full bathrooms: 3
      • 1/2 bathrooms: 1
      • Main level bedrooms: 1
      Bedroom 1
      • Level: Main
      Bedroom 2
      • Level: Upper
      Dining room
      • Level: Main
      • Area: 208
      • Dimensions: 16 x 13
      Kitchen
      • Level: Main
      • Area: 156
      • Dimensions: 13 x 12
      Living room
      • Level: Main
      • Area: 340
      • Dimensions: 20 x 17
      Office
      • Level: Main
      • Area: 168
      • Dimensions: 14 x 12
      Heating
      • Natural Gas, Forced Air
      Cooling
      • Central Air
      Appliances
      • Included: Disposal, Range/Oven Hook Up Elec, Dishwasher, Microwave, Refrigerator, Electric Range
      • Laundry: Electric Dryer Hookup, Sink, Main Level
      Features
      • 1st Bdrm En Suite, Breakfast Bar, Ceiling-9+, Ceiling Fan(s), Vaulted Ceiling(s), Walk-In Closet(s), Stone Counters, Crown Molding, Eat-in Kitchen, Entrance Foyer, Soaking Tub, Pantry, Split Br Floor Plan, Double Vanity, Stand Up Shower, Tub and Separate Shower, Tub/Shower Combination, Main Level Bedroom Suite, Formal Dining Room
      • Flooring: Carpet, Tile, Vinyl
      • Basement: Crawl Space
      • Number of fireplaces: 1
      • Fireplace features: Living Room, Gas Log
      Interior area
      • Total structure area: 3,912
      • Total interior livable area: 3,912 sqft
      • Finished area above ground: 3,912
      • Finished area below ground: 0
      Video & virtual tour

      Property

      Parking
      • Total spaces: 3
      • Parking features: Attached, Garage Door Opener, Concrete
      • Attached garage spaces: 3
      • Has uncovered spaces: Yes
      Features
      • Levels: Two
      • Stories: 2
      • Patio & porch: Patio
      • Exterior features: Play/Swing Set
      • Fencing: Full,Privacy,Wood
      Lot
      • Size: 0.35 Acres
      • Features: Cul-De-Sac, Level, 0-2.9999, City/Town/Suburb, Landscaped
      Details
      • Parcel number: 871223314034.000019

      Construction

      Type & style
      • Home type: SingleFamily
      • Architectural style: Traditional
      • Property subtype: Single Family Residence
      Materials
      • Brick
      • Roof: Asphalt
      Condition
      • New construction: No
      • Year built: 2007
      Details
      • Warranty included: Yes

      Utilities & green energy

      • Gas: CenterPoint Energy
      • Sewer: Public Sewer
      • Water: Public, Chandler Water Utility

      Community & HOA

      Community
      • Features: Sidewalks
      • Security: Smoke Detector(s)
      • Subdivision: Engelbrecht Place
      HOA
      • Has HOA: Yes
      • HOA fee: $350 annually
      Location
      • Region: Newburgh

      Financial & listing details

      • Tax assessed value: $530,800
      • Annual tax amount: $3,806
      • Date on market: 6/18/2026
      • Listing terms: Cash,Conventional,FHA,VA Loan

        Estimated market value

        $679,800

        $646,000 - $714,000

        $3,644/mo

        Price history

        DateEventPrice
        6/22/2026Pending sale$679,900
        Source: IRMLS #202623962 Report a problem
        6/18/2026Listed for sale$679,900+24.8%
        Source: IRMLS #202623962 Report a problem
        7/17/2023Sold$545,000-5.2%
        Source: IRMLS #202319707 Report a problem
        6/22/2023Pending sale$575,000
        Source: IRMLS #202319707 Report a problem
        6/16/2023Price change$575,000-4.2%
        Source: IRMLS #202319707 Report a problem
        6/9/2023Listed for sale$599,900
        Source: IRMLS #202319707 Report a problem

        Public tax history

        YearProperty taxesTax assessment
        2025$3,939 +2.2%$530,800 +8.9%
        2024$3,853 -3.5%$487,500 +1.6%
        2023$3,993 +4%$479,700 +1.9%
        2022$3,840 +5.9%$470,700 +10.8%
        2021$3,625 +1%$424,900 +8%
        2020$3,589 -32.8%$393,400 +0.7%
        2019$5,341 +4.1%$390,500 +1.7%
        2018$5,128 +58.7%$383,900 +2.8%
        2017$3,231 -0.5%$373,300 +3.5%
        2016$3,249 +1.6%$360,600 -3.2%
        2014$3,196 +9.9%$372,400 +6.3%
        2013$2,909 +0.4%$350,200 +2%
        2012$2,897 -8.1%$343,300 -5.5%
        2011$3,152 +2%$363,100
        2010$3,092 +2.2%$363,100
        2009$3,026 +16508%$363,100 +30158.3%
        2007$18 $1,200
        Find assessor info on the county website

        Monthly payment

        Est. payment

        Payment breakdown

        Explore the cost of this home by adjusting the details. Changes won't be saved.
        All calculations are estimates and provided by Zillow, Inc. for informational purposes only. Actual amounts may vary.
        HOA fees may include property taxes on listings classified as Co-Ops. Contact the listing agent and/or owner for fee details.
        Mortgage interest rates are dependent on a number of factors, including credit score, down payment, and repayment length. Interest rate data provided by Zillow Group Marketplace, Inc. as of 1/1/1970 from various mortgage lenders with which we have lead or other similar arrangements; the Estimated Payment is an average of those rates.
        See how much you could borrow to make a competitive offer.

        Climate risks

        Neighborhood: 47630

        Getting around

        46 / 100
        Car-Dependent
        42 / 100
        Somewhat Bikeable

        Nearby schools

        GreatSchools rating
        Schools provided by the listing agent
        • Elementary: Castle
        • Middle: Castle North
        • High: Castle
        • District: Warrick County School Corp.

        Source: IRMLS. This data may not be complete. We recommend contacting the local school district to confirm school assignments for this home.

        A local agent can set up tours, give advice and negotiate with sellers.

        A local lender can help you make sure your offer is ready when you are.

        Browse local experts

        Similar homes