Skip main navigation
Sold for $2,445,000
  • $2,445,000

    3722 Wakefield, Arlington, VA 22207

    5beds
    5,368sqft
    Single Family Residence
    Built in 2016
    0.25 Acres Lot
    $2,492,600 Zestimate®
    $455/sqft
    $7,954 Estimated rent

    Home value

    $2,492,600

    $2.32M - $2.67M

    $7,954/mo

    Zestimate® history
    Loading
    Loading...

    Owner options

    List your home for rent

    $7,954/mo

    Rent Zestimate®

    Find your next renter with Zillow Rental Manager. Plus, with online applications, you can quickly screen prospective tenants – for free.

    Learn more

    $7,954/mo

    Rent Zestimate®

    Refinance and save

    $12,313/mo

    Est. payment

    Refinancing to a lower rate could help reduce your monthly payments and save thousands over the life of the loan.

    See today's rates

    $12,313/mo

    Est. payment

    Explore your selling options

    Work with a Zillow partner agent

    Leverage their expertise and Zillow's premium Showcase listings to get your home seen by more buyers.

    Get started

    List with your own agent

    Get your home in front of millions of buyers by listing it on Zillow.

    Learn how to do it

    Sell it yourself

    Take full control of how buyers see your home on Zillow by listing For Sale by Owner (FSBO).

    List your home

    What's special

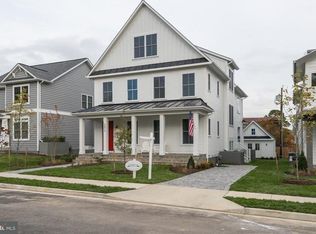
    Privacy-inducing landscapeHidden charging outletsCovered patioSoaring ceilingsScreened porchSpacious recreation roomWide plank wood floors
    DON'T MISS YOUR SECOND CHANCE AT THIS LAVISH RESIDENCE WITH A CONTEMPORARY FLAIR!! Yes, the word for the home is lavish. You've earned it. You work hard and deserve the luxuries and conveniences that your livelihood affords you. You drive through this lovely neighborhood to its imposing presence and pull into your two-car garage to charge your Tesla. You leave your briefcase, coat and shoes in the custom built-ins in the convenient mud room. You can relax with a drink at your wet bar and catch up on the news or review the day with your partner. If you prefer to decompress in your exercise room, it's ready and waiting for you. Or perhaps you prefer to putter in your private garden before dinner. As you head upstairs, the aroma of cooking food greets you. That expansive kitchen with all the current conveniences and high end appliances was worth every penny. You can dine alfresco on the screened porch or enjoy the view from your dining room. Since the main level has an open floor plan, you have multiple choices for layout. That same flexibility allows excellent flow for parties inside or out. If you have brought home work from the office, the self-contained room is perfect for your office or just a get-away space. Come bedtime, you climb the floating staircase to the primary bedroom with a vaulted ceiling and a walk-in closet with a keyed door to protect your valuables. The en suite bath has large soaking tub, heated floors and views of the tree tops--perfect for relaxing. The other three bedrooms are apart from your room, so everyone has privacy and quiet. This is your private domain minutes from Washington Golf and Country Club, DC, Tyson's Corner, parks and more. You've earned it.

    Zillow last checked:

    Listing updated:

    Listed by:

    Jennifer Lunger,

    Long & Foster Real Estate, Inc.

    Source: Long & Foster Broker Feed,MLS#: VAAR2052714MLS Logo

    Facts & features

    Interior

    Bedrooms & bathrooms
    • Bedrooms: 5
    • Bathrooms: 6
    • Full bathrooms: 5
    • 1/2 bathrooms: 1
    Heating
    • Energy Star Heating System, 90% Forced Air, Programmable Thermostat, Zoned
    Cooling
    • Energy Star Cooling System, Fresh Air Recovery System, Heat Pump(s), Programmable Thermostat, Zoned, Ceiling Fan(s)
    Appliances
    • Included: Built-In Microwave, Built-In Range, Dishwasher, Disposal, Dryer, Dryer - Front Loading, Energy Efficient Appliances, Exhaust Fan, Extra Refrigerator/Freezer, Icemaker, Oven - Double, Range Hood, Refrigerator, Six Burner Stove, Stainless Steel Appliances,
    Features
    • Attic, Bathroom - Soaking Tub, Bathroom - Stall Shower, Bathroom - Tub Shower,
    • Basement: Daylight, Partial,Full,Fully Finished,Garage Access,Outside Entrance,Rear Entra
    • Number of fireplaces: 1
    Interior area
    • Total structure area: 5,368
    • Total interior livable area: 5,368 sqft

    Property

    Parking
    • Parking features: Attached Garage, Driveway, Off Street, On Street, Basement Garage, Garage - Rear Entry, Garage Door Opener, Other
    • Has uncovered spaces: Yes
    Features
    • Exterior features: Extensive Hardscape, Exterior Lighting, Lawn Sprinkler, Underground Lawn Sprinkler
    Lot
    • Size: 0.25 Acres
    • Features: Cul-de-sac, Landscaping, No Thru Street, Private

    Construction

    Type & style
    • Home type: SingleFamily
    • Architectural style: Detached
    • Property subtype: Single Family Residence
    Materials
    • Cement Siding, HardiPlank Type
    Condition
    • New construction: No
    • Year built: 2016

    Utilities & green energy

    • Sewer: Public Sewer
    • Water: Public

    Community & neighborhood

    Location
    • Region: Arlington
    • Subdivision: Country Club Hills

    Other

    Other facts
    • Ownership: Fee Simple

    Price history

    DateEventPrice
    8/12/2025Sold$2,445,000-2.2%$455/sqft
    Source: Long & Foster Broker Feed #VAAR2052714_100 Report a problem
    7/3/2025Pending sale$2,500,000$466/sqft
    Source: Long & Foster Broker Feed #VAAR2052714 Report a problem
    6/11/2025Contingent$2,500,000$466/sqft
    Source: Long & Foster Broker Feed #VAAR2052714 Report a problem
    6/6/2025Listed for sale$2,500,000$466/sqft
    Source: Long & Foster Broker Feed #VAAR2052714 Report a problem
    6/2/2025Contingent$2,500,000$466/sqft
    Source: Long & Foster Broker Feed #VAAR2052714 Report a problem
    5/29/2025Listed for sale$2,500,000$466/sqft
    Source: Long & Foster Broker Feed #VAAR2052714 Report a problem
    5/15/2025Contingent$2,500,000$466/sqft
    Source: Long & Foster Broker Feed #VAAR2052714 Report a problem
    5/9/2025Price change$2,500,000-5.7%$466/sqft
    Source: Long & Foster Broker Feed #VAAR2052714 Report a problem
    4/4/2025Price change$2,650,000-3.6%$494/sqft
    Source: Long & Foster Broker Feed #VAAR2052714 Report a problem
    3/3/2025Listed for sale$2,750,000$512/sqft
    Source: Long & Foster Broker Feed #VAAR2052714 Report a problem

    Public tax history

    Tax history is unavailable.

    Neighborhood: Donaldson Run

    Nearby schools

    GreatSchools rating
    Schools provided by the listing agent
    • Elementary: Jamestown
    • Middle: Williamsburg
    • High: Yorktown
    • District: Arlington County Public Schools

    Source: Long & Foster Broker Feed. This data may not be complete. We recommend contacting the local school district to confirm school assignments for this home.

    Get a cash offer in 3 minutes
    Find out how much your home could sell for in as little as 3 minutes with a no-obligation cash offer.
    Estimated market value
    $2,492,600
    Get a cash offer in 3 minutes
    Find out how much your home could sell for in as little as 3 minutes with a no-obligation cash offer.
    Estimated market value
    $2,492,600