Light Filled | Open-Concept Home with Extended Garage & Quartz Finishes
This inviting craftsman-style home blends thoughtful design with everyday livability. The open layout flows effortlessly from the spacious kitchen, complete with a large island, quartz countertops, gas range, and walk-in pantry, making it the heart of the home for cooking and connection. Generous storage throughout, including a walk-in closet in the primary suite, keeps life organized and stress-free. The primary bath offers a peaceful retreat with a quartz vanity and a tiled shower. Durable hard surface flooring adds both beauty and practicality to the main living areas, while the oversized garage provides space for longer vehicles and extra gear. Step out to the enlarged patio to enjoy time with family and friends.
Every customized IDEAL home is built with your comfort, safety, and savings in mind. Enjoy the protection of full-home gutters that safeguard your foundation and landscaping, plus complete fencing to keep your pets and little ones safe. With peace-of-mind warranties, your home stays low-maintenance for years to come. And as the only Energy Advantage Certified Homes in Oklahoma, your home is designed to save you money every month with guaranteed heating and cooling costs you can count on.
Flint Hills homeowners will enjoy the convenience of being located on Tecumseh Road for quick and easy travel to the east or west side of Norman and the peacefulness of a quiet, family-friendly community. In Flint Hills, you can get to I-35 in five minutes, The University of Oklahoma in 10 minutes, and Tinker Airforce Base in less than 20 minutes! Amenities in this community include fishing ponds, walking trails, a playground, a splash pad, and a soccer field!
Pending
Price cut: $12.4K (6/8)
$289,888
3723 Eureka Dr, Norman, OK 73069
3beds
1,158sqft
:
Get pre-qualified$1,970/mo
Single Family Residence
Built in 2026
-- sqft lot
$289,500 Zestimate®
$250/sqft
$23/mo HOA
What's special
- 86 days |
- 62 |
- 3 |
Zillow last checked:
Listing updated:
Listed by:
Vernon McKown 405-486-9814,
Principal Development LLC
Source: MLSOK/OKCMAR as distributed by MLS GRID,MLS#: 1227932
Facts & features
Interior
Bedrooms & bathrooms
- Bedrooms: 3
- Bathrooms: 2
- Full bathrooms: 2
Primary bedroom
- Description: Full Bath,Walk In Closet
Bathroom
- Description: Full Bath
Kitchen
- Description: Breakfast Bar,Kitchen,Pantry
Living room
- Description: Ceiling Fan
Heating
- Has Heating (Unspecified Type)
Cooling
- Has cooling: Yes
Appliances
- Included: Dishwasher, Disposal, Microwave, Electric Oven, Self Cleaning Oven, Free-Standing Gas Range
- Laundry: Laundry Room
Features
- Combo Woodwork
- Flooring: Carpet, Laminate, Tile
- Windows: Double Pane, Low-Emissivity Windows
- Has fireplace: No
- Fireplace features: None
Interior area
- Total structure area: 1,158
- Total interior livable area: 1,158 sqft
Property
Parking
- Total spaces: 2
- Parking features: Concrete
- Garage spaces: 2
Features
- Levels: One
- Stories: 1
- Patio & porch: Patio, Porch
- Fencing: Wood
Lot
- Features: Interior Lot
Details
- Parcel number: 3723NONEEureka73069
- Special conditions: None
Construction
Type & style
- Home type: SingleFamily
- Architectural style: Craftsman
- Property subtype: Single Family Residence
Materials
- Brick & Frame
- Foundation: Slab
- Roof: Composition
Condition
- Year built: 2026
Details
- Builder name: Ideal Homes
- Warranty included: Yes
Utilities & green energy
- Utilities for property: Cable Available, Public
Community & HOA
HOA
- Has HOA: Yes
- Services included: Common Area Maintenance
- HOA fee: $270 annually
Location
- Region: Norman
Financial & listing details
- Price per square foot: $250/sqft
- Date on market: 5/6/2026
- Electric utility on property: Yes
Estimated market value
$289,500
$275,000 - $304,000
$1,737/mo
Price history
| Date | Event | Price |
|---|---|---|
| 7/27/2026 | Pending sale | $289,888$250/sqft |
Source:  MLSOK/OKCMAR as distributed by MLS GRID #1227932 Report a problem MLSOK/OKCMAR as distributed by MLS GRID #1227932 Report a problem | ||
| 6/8/2026 | Price change | $289,888-4.1%$250/sqft |
Source: MLSOK/OKCMAR as distributed by MLS GRID #1227932 Report a problem | ||
| 2/10/2026 | Listed for sale | $302,249$261/sqft |
Source:  Ideal Homes Report a problem Ideal Homes Report a problem | ||
Public tax history
Tax history is unavailable.
Monthly payment
Est. payment
Payment breakdown
Explore the cost of this home by adjusting the details. Changes won't be saved.Climate risks
Neighborhood: 73069
Nearby schools
GreatSchools rating
- 5/10Adams Elementary SchoolGrades: PK-5Distance: 2.6 mi
- 8/10Whittier Middle SchoolGrades: 6-8Distance: 4.1 mi
- 9/10Norman North High SchoolGrades: 9-12Distance: 2 mi
Schools provided by the listing agent
- Elementary: Adams ES
- Middle: Whittier MS
- High: Norman North HS
Source: MLSOK/OKCMAR as distributed by MLS GRID. This data may not be complete. We recommend contacting the local school district to confirm school assignments for this home.
- $299,9003 bd2 ba1.2k sqft3718 Eureka Dr, Norman, OK 73069Off Market
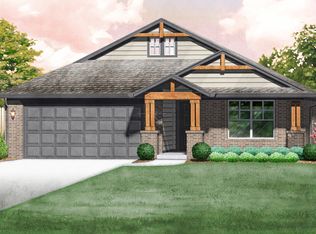
- $279,8993 bd2 ba1.2k sqft3705 Alta Vista Dr, Norman, OK 73069Sold
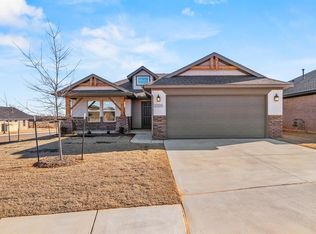
- $356,3623 bd2 ba1.6k sqft3707 Eureka Dr, Norman, OK 73069Sold
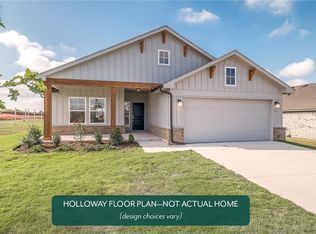
- $299,8743 bd2 ba1.2k sqft3909 Eureka Dr, Norman, OK 73069Sold
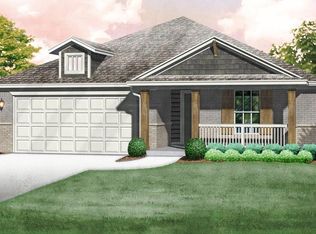
- $339,8883 bd2 ba1.4k sqft3711 Eureka Dr, Norman, OK 73069New Construction
- $329,8913 bd2 ba1.6k sqft3905 Eureka Dr, Norman, OK 73069New Construction
- $302,8934 bd2 ba1.4k sqft3713 Alta Vista Dr, Norman, OK 73069Sold
- $274,8883 bd2 ba1.1k sqft3918 Eureka Dr, Norman, OK 73069New Construction
A local agent can set up tours, give advice and negotiate with sellers.
Similar homes
- $308,7483 bd2 ba1.2k sqft3808 Cassidy Dr, Norman, OK 73069New Construction
 Ideal Homes
 - from $288,6793 bd2 ba1.2k sqftDawson Plan, Flint Hills, Norman, OK 73069New Construction
 Ideal Homes
 - $327,6903 bd2 ba1.4k sqft3909 Alta Vista Dr, Norman, OK 73069New Construction
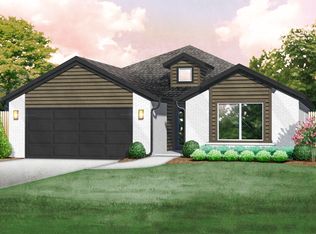 Ideal Homes
 - from $306,4204 bd2 ba1.4k sqftFrederickson Plan, Flint Hills, Norman, OK 73069New Construction
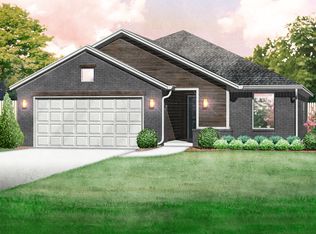 Ideal Homes
 - $339,8883 bd2 ba1.4k sqft3711 Eureka Dr, Norman, OK 73069New ConstructionMLSOK/OKCMAR as distributed by MLS GRID
- $242,5003 bd2 ba1.2k sqft3717 Central Park Dr, Moore, OK 73160For SaleMLS ID #1230097, Leslie Switzer, Prime Realty Inc.. MLSOK/OKCMAR as distributed by MLS GRID
- $294,8233 bd2 ba1.5k sqft1816 Pin Cherry Ln, Moore, OK 73160New ConstructionMLSOK/OKCMAR as distributed by MLS GRID
- $285,9903 bd2 ba1.2k sqft13908 Mondello Ln, Oklahoma City, OK 73170New ConstructionMLSOK/OKCMAR as distributed by MLS GRID
- $320,0004 bd3 ba1.7k sqft1005 Pacific Ave, Newcastle, OK 73065For SaleMLS ID #1240489, Madisen Sainz, Apple Realty, LLC. MLSOK/OKCMAR as distributed by MLS GRID
- $294,9903 bd2 ba1.3k sqft1100 SW 139th Ter, Oklahoma City, OK 73170New ConstructionMLSOK/OKCMAR as distributed by MLS GRID
- $284,6593 bd2 ba1.2k sqft15901 Wolf Creek Way, Moore, OK 73170New ConstructionIdeal Homes
- $299,8023 bd2 ba1.4k sqft1400 SW 158th Ter, Moore, OK 73170New ConstructionMLSOK/OKCMAR as distributed by MLS GRID
- $297,9193 bd2 ba1.4k sqft16212 Wolf Creek Way, Moore, OK 73170New ConstructionIdeal Homes
- from $270,4993 bd2 ba1.2k sqftDawson Plan, Native Plains, Moore, OK 73170New ConstructionIdeal Homes
- $279,8913 bd2 ba1.1k sqft16001 Switchgrass Pl, Moore, OK 73170New ConstructionMLSOK/OKCMAR as distributed by MLS GRID
- $262,4004 bd2 ba1.6k sqft885 SW 9th St, Newcastle, OK 73065For SaleMLS ID #1237064, Brett Creager, Copper Creek Real Estate. MLSOK/OKCMAR as distributed by MLS GRID
- $280,9003 bd2 ba1.4k sqft9113 Sweetwater Blvd, Oklahoma City, OK 73160New ConstructionMLSOK/OKCMAR as distributed by MLS GRID
- from $296,2884 bd2 ba1.4k sqftFrederickson Plan, Native Plains, Moore, OK 73170New ConstructionIdeal Homes
- $307,4473 bd2 ba1.6k sqft1031 SE 16th Ter, Newcastle, OK 73065New ConstructionMLSOK/OKCMAR as distributed by MLS GRID
- $265,9003 bd2 ba1.3k sqft9116 Sweetwater Blvd, Oklahoma City, OK 73160New ConstructionMLSOK/OKCMAR as distributed by MLS GRID
