''Step into your new home located in the highly sought-after Brightleaf! Welcome to the Gardner Plan a very elegant two-story home designed for both comfort and versatility. The chef's kitchen is a highlight, featuring stylish cabinetry, Quartz countertops, and stainless steel appliances, including an electric smooth-top range, over-the-range microwave, and dishwasher. The main floor includes a flexible space and a guest suite with a spacious walk-in closet. The oversized primary suite upstairs offers a serene retreat with a private bath and expansive walk-in closet. Additional features include a 2-car garage, and energy-efficient Low-E insulated dual-pane windows. ''
Pending
$314,990
3723 Hickory Nut Dr W, Wilson, NC 27893
5beds
2,180sqft
:
Get pre-qualified$1,939/mo
Single Family Residence, Residential
Built in 2026
9,147 Square Feet Lot
$314,100 Zestimate®
$144/sqft
$33/mo HOA
What's special
- 60 days |
- 37 |
- 2 |
Zillow last checked:
Listing updated:
Listed by:
Susan Ruybal Thompson 704-999-1457,
WJH Brokerage NC LLC
Source: Doorify MLS,MLS#: 10169652
Facts & features
Interior
Bedrooms & bathrooms
- Bedrooms: 5
- Bathrooms: 3
- Full bathrooms: 3
Heating
- Central, Electric
Cooling
- Central Air, Electric
Appliances
- Included: Dishwasher, Electric Oven, Electric Range, Electric Water Heater, Microwave
- Laundry: Electric Dryer Hookup, Laundry Room, Main Level, Washer Hookup
Features
- Kitchen/Dining Room Combination, Open Floorplan, Pantry, Quartz Counters, Walk-In Closet(s), Walk-In Shower
- Flooring: Carpet, Vinyl
- Windows: Double Pane Windows
- Has fireplace: No
- Common walls with other units/homes: No Common Walls
Interior area
- Total structure area: 2,180
- Total interior livable area: 2,180 sqft
- Finished area above ground: 2,180
- Finished area below ground: 0
Property
Parking
- Total spaces: 2
- Parking features: Attached, Concrete, Driveway, Garage Faces Front
- Attached garage spaces: 2
Features
- Levels: Two
- Stories: 2
- Patio & porch: Front Porch, Patio
- Exterior features: None
- Pool features: None
- Spa features: None
- Fencing: None
- Has view: Yes
Lot
- Size: 9,147 Square Feet
- Features: Cleared
Details
- Additional structures: None
- Parcel number: 3702816226.000
- Special conditions: Standard
Construction
Type & style
- Home type: SingleFamily
- Architectural style: Traditional
- Property subtype: Single Family Residence, Residential
Materials
- Vinyl Siding
- Foundation: Slab
- Roof: Composition
Condition
- New construction: Yes
- Year built: 2026
- Major remodel year: 2026
Utilities & green energy
- Sewer: Public Sewer
- Water: Public
Community & HOA
Community
- Features: Other
- Subdivision: Bright Leaf
HOA
- Has HOA: Yes
- Amenities included: Other
- Services included: Maintenance Grounds
- HOA fee: $396 annually
Location
- Region: Wilson
Financial & listing details
- Price per square foot: $144/sqft
- Annual tax amount: $728
- Date on market: 5/28/2026
- Road surface type: Paved
Estimated market value
$314,100
$298,000 - $330,000
$2,406/mo
Price history
| Date | Event | Price |
|---|---|---|
| 7/15/2026 | Pending sale | $314,990$144/sqft |
Source:  Doorify MLS #10169652 Report a problem Doorify MLS #10169652 Report a problem | ||
| 5/28/2026 | Listed for sale | $314,990$144/sqft |
Source: Doorify MLS #10169652 Report a problem | ||
Public tax history
Tax history is unavailable.
Monthly payment
Est. payment
Payment breakdown
Explore the cost of this home by adjusting the details. Changes won't be saved.Climate risks
Neighborhood: 27893
Nearby schools
GreatSchools rating
- 5/10John W Jones ElementaryGrades: PK-5Distance: 1.3 mi
- 7/10Forest Hills MiddleGrades: 6-8Distance: 1 mi
- 5/10James Hunt HighGrades: PK,9-12Distance: 2.2 mi
Schools provided by the listing agent
- Elementary: Wilson - John W Jones Elementary
- Middle: Wilson - Forest Hills Middle
- High: Wilson - James Hunt High
Source: Doorify MLS. This data may not be complete. We recommend contacting the local school district to confirm school assignments for this home.
- $279,9904 bd3 ba1.7k sqft3730 Hickory Nut Dr W, Wilson, NC 27893New Construction
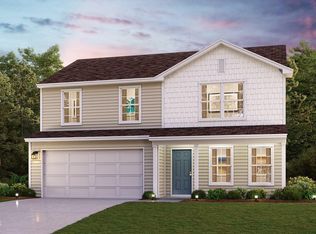
- $284,9904 bd3 ba1.7k sqft3736 Hickory Nut Dr W, Wilson, NC 27893New Construction
- $264,8884 bd3 ba1.7k sqft3725 Hickory Nut Dr W, Wilson, NC 27893New Construction

- $266,8884 bd3 ba1.7k sqft3728 Hickory Nut Dr W, Wilson, NC 27893New Construction
- $281,9904 bd3 ba1.7k sqft3734 Hickory Nut Dr W, Wilson, NC 27893New Construction
- $283,8884 bd2 ba1.6k sqft3727 Hickory Nut Dr W, Wilson, NC 27893Pending
- $291,8885 bd3 ba2.1k sqft3732 Hickory Nut Dr W, Wilson, NC 27893New Construction
- $289,8885 bd3 ba2.1k sqft3726 Hickory Nut Dr W, Wilson, NC 27893New Construction
A local agent can set up tours, give advice and negotiate with sellers.
Similar homes
- $289,8885 bd3 ba2.1k sqft3726 Hickory Nut Dr W, Wilson, NC 27893New Construction
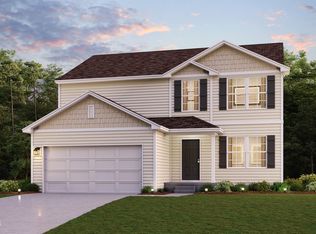
 Doorify MLS
 - $291,8885 bd3 ba2.1k sqft3732 Hickory Nut Dr W, Wilson, NC 27893New Construction
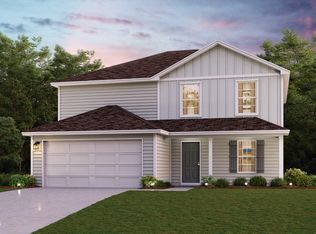 Doorify MLS
 - $283,8884 bd2 ba1.6k sqft2807 Winding Ridge Dr W, Wilson, NC 27893New Construction
 MLS ID #10179751, Susan Ruybal Thompson. Doorify MLS
 - $279,9904 bd3 ba1.7k sqft3730 Hickory Nut Dr W, Wilson, NC 27893New ConstructionDoorify MLS
- $284,9904 bd3 ba1.7k sqft3736 Hickory Nut Dr W, Wilson, NC 27893New ConstructionDoorify MLS
- $278,9904 bd3 ba1.7k sqft3735 Hickory Nut Dr W, Wilson, NC 27893New ConstructionDoorify MLS
- $291,9904 bd2 ba1.6k sqft2805 Winding Ridge Dr W, Wilson, NC 27893New ConstructionMLS ID #10179759, Susan Ruybal Thompson. Doorify MLS
- $281,9904 bd3 ba1.7k sqft3734 Hickory Nut Dr W, Wilson, NC 27893New ConstructionDoorify MLS
- $264,8884 bd3 ba1.7k sqft3725 Hickory Nut Dr W, Wilson, NC 27893New ConstructionDoorify MLS
- $266,8884 bd3 ba1.7k sqft3728 Hickory Nut Dr W, Wilson, NC 27893New ConstructionDoorify MLS
- from $347,9905 bd3 ba2.5k sqftHAYDEN Plan, Bedford Place, Wilson, NC 27893New ConstructionDR Horton
- from $349,9004 bd3 ba2.3k sqftCarolina Plan, Barton Place, Wilson, NC 27893New ConstructionFortner Homes
- from $324,9904 bd2 ba1.7k sqftCALI Plan, Bedford Place, Wilson, NC 27893New ConstructionDR Horton
- from $329,9903 bd3 ba2.1k sqftPENWELL Plan, Bedford Place, Wilson, NC 27893New ConstructionDR Horton
- from $319,9003 bd3 ba1.6k sqftRowan Plan, Barton Place, Wilson, NC 27893New ConstructionFortner Homes
- from $299,9903 bd2 ba1.6k sqftARIA Plan, Bedford Place, Wilson, NC 27893New ConstructionDR Horton
- $294,8885 bd3 ba2.1k sqft4254 Angus Court, Bailey, NC 27807New Construction
 MLS ID #100571210, Susan Ruybal Thompson, WJH Brokerage NC LLC. Hive MLS
 - $294,8885 bd3 ba2.1k sqft10165 Long Horn Road, Bailey, NC 27807New ConstructionMLS ID #100583192, Susan Ruybal Thompson, WJH Brokerage NC LLC. Hive MLS
- $299,9904 bd3 ba2.2k sqft4020 Dragonfly Rd, Bailey, NC 27807New ConstructionMLS ID #10181995, Daxay Malkan. Doorify MLS
- $286,9904 bd3 ba2k sqft4271 Angus Court, Bailey, NC 27807New ConstructionHive MLS
