NEW floorplan! Discover the perfect blend of space, style, and functionality in this stunning Chesmar 2-story home, featuring 5 spacious bedrooms and 3.5 bathrooms. The heart of the home is the large kitchen, complete with an expansive island that offers ample seating and workspace, making it ideal for cooking, dining, and entertaining. Upstairs, you'll find a versatile game room that's perfect for family fun. The massive primary bedroom closet is a true standout, offering abundant storage and organization. You even have the option to add a washer/dryer combo in this space! Enjoy cozy evenings on the covered back patio OR on the upstairs covered deck. All bedrooms feature walk-in closets. HOME IS UNDER CONSTRUCTION, est. August Completion. Some photos are REPRESENTATIVE of the floorplan***
Pending
$536,630
3723 Moru Oak Drive, Seguin, TX 78155
5beds
3,100sqft
:
Get pre-qualified$3,796/mo
Single Family Residence
Built in 2026
7,405 Square Feet Lot
$398,200 Zestimate®
$173/sqft
$42/mo HOA
What's special
Covered back patioLarge kitchenVersatile game roomUpstairs covered deck
- 115 days |
- 13 |
- 0 |
Zillow last checked:
Listing updated:
Listed by:
Katie Craig TREC #836640 (210) 361-8635,
Chesmar Homes
Source: LERA MLS,MLS#: 1956065
Facts & features
Interior
Bedrooms & bathrooms
- Bedrooms: 5
- Bathrooms: 4
- Full bathrooms: 3
- 1/2 bathrooms: 1
Primary bedroom
- Features: Walk-In Closet(s), Ceiling Fan(s), Full Bath
- Area: 224
- Dimensions: 14 x 16
Bedroom 2
- Area: 140
- Dimensions: 14 x 10
Bedroom 3
- Area: 130
- Dimensions: 10 x 13
Bedroom 4
- Area: 144
- Dimensions: 12 x 12
Bedroom 5
- Area: 144
- Dimensions: 12 x 12
Primary bathroom
- Features: Shower Only, Double Vanity
- Area: 108
- Dimensions: 9 x 12
Dining room
- Area: 144
- Dimensions: 12 x 12
Family room
- Area: 304
- Dimensions: 16 x 19
Kitchen
- Area: 180
- Dimensions: 12 x 15
Heating
- Zoned, Natural Gas
Cooling
- Ceiling Fan(s), Central Air
Appliances
- Included: Cooktop, Built-In Oven, Microwave, Gas Cooktop, Disposal, Dishwasher, Plumbed For Ice Maker, Gas Water Heater, Plumb for Water Softener, Tankless Water Heater, ENERGY STAR Qualified Appliances
- Laundry: Main Level, Washer Hookup, Dryer Connection
Features
- Two Living Area, Eat-in Kitchen, Kitchen Island, Breakfast Bar, Pantry, Study/Library, Game Room, Utility Room Inside, Open Floorplan, Walk-In Closet(s), Master Downstairs
- Flooring: Carpet, Ceramic Tile
- Windows: Double Pane Windows
- Has basement: No
- Has fireplace: No
- Fireplace features: Not Applicable
Interior area
- Total interior livable area: 3,100 sqft
Video & virtual tour
Property
Parking
- Total spaces: 2
- Parking features: Two Car Garage, Attached, Oversized, Garage Door Opener
- Attached garage spaces: 2
Features
- Levels: Two
- Stories: 2
- Patio & porch: Covered
- Exterior features: Sprinkler System
- Pool features: None
Lot
- Size: 7,405 Square Feet
Details
- Parcel number: 2G0020000039230000
Construction
Type & style
- Home type: SingleFamily
- Property subtype: Single Family Residence
Materials
- 4 Sides Masonry, Stone, Stucco
- Foundation: Slab
- Roof: Composition
Condition
- New Construction
- New construction: Yes
- Year built: 2026
Details
- Builder name: Chesmar Homes
Utilities & green energy
- Sewer: Sewer System
- Water: Water System
- Utilities for property: Private Garbage Service
Green energy
- Green verification: ENERGY STAR Certified Homes
Community & HOA
Community
- Features: Other
- Security: Smoke Detector(s), Security System Owned
- Subdivision: Village At Three Oaks
HOA
- Has HOA: Yes
- HOA fee: $125 quarterly
- HOA name: ALAMO MANAGEMENT GROUP
Location
- Region: Seguin
Financial & listing details
- Price per square foot: $173/sqft
- Annual tax amount: $2
- Price range: $536.6K - $536.6K
- Date on market: 4/8/2026
- Cumulative days on market: 53 days
- Listing terms: Conventional,VA Loan,TX Vet,Cash
Estimated market value
$398,200
$366,000 - $434,000
$2,773/mo
Price history
| Date | Event | Price |
|---|---|---|
| 5/21/2026 | Pending sale | $536,630$173/sqft |
Source:  LERA MLS #1956065 Report a problem LERA MLS #1956065 Report a problem | ||
| 4/8/2026 | Listed for sale | $536,630$173/sqft |
Source: LERA MLS #1956065 Report a problem | ||
Public tax history
Tax history is unavailable.
Monthly payment
Est. payment
Payment breakdown
Explore the cost of this home by adjusting the details. Changes won't be saved.Climate risks
Neighborhood: 78155
Nearby schools
GreatSchools rating
- 4/10Weinert Elementary SchoolGrades: K-5Distance: 0.2 mi
- 2/10Jim Barnes Middle SchoolGrades: 6-8Distance: 2 mi
- 3/10Seguin High SchoolGrades: 9-12Distance: 0.8 mi
Schools provided by the listing agent
- Elementary: Navarro Elementary
- Middle: Navarro
- High: Navarro High
- District: Navarro Isd
Source: LERA MLS. This data may not be complete. We recommend contacting the local school district to confirm school assignments for this home.
- $152,300-- bd-- ba946 sqft809 E Pine St, Seguin, TX 78155Off Market
- $211,200-- bd-- ba1.5k sqft817 E Pine St, Seguin, TX 78155Off Market
- $38,798-- bd-- ba-- sqft843 E Pine St, Seguin, TX 78155Off Market
- $162,100-- bd-- ba1.4k sqft803 E Pine St, Seguin, TX 78155Off Market
- $146,500-- bd-- ba1.1k sqft833 E Pine St, Seguin, TX 78155Off Market
- $460,0003 bd3 ba2.3k sqft3727 Moru Oak Dr, Seguin, TX 78155Pending
- $396-- bd-- ba-- sqftE Kingsbury St, Seguin, TX 78155Off Market
- $173,900-- bd-- ba1.2k sqft749 E Pine St, Seguin, TX 78155Off Market
A local agent can set up tours, give advice and negotiate with sellers.
Similar homes
- from $379,9904 bd3 ba3k sqftTahiti Plan, Stream Waters, Seguin, TX 78155New Construction
 DRB Homes
 - from $465,9004 bd3 ba2.5k sqft2513W Plan, Meadows of Mill Creek 50', Seguin, TX 78155New Construction
 Perry Homes
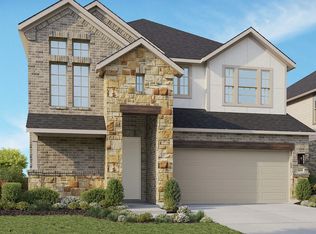
 - from $487,9905 bd4 ba3.1k sqftHailey Plan, Village at Three Oaks, Seguin, TX 78155New Construction
 Chesmar Homes
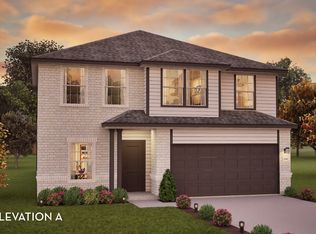
 - from $320,9904 bd3 ba2.5k sqftRio Grande Plan, Hannah Heights, Seguin, TX 78155New Construction
 Castlerock Communities
 - $560,0004 bd4 ba3.6k sqft3163 DAISY MDW, New Braunfels, TX 78130For Sale
 MLS ID #2003901, Leslie Conyers III TREC #729046, Dalton Wade, Inc. LERA MLS
 - from $364,9904 bd4 ba2.9k sqftCapri Plan, Stream Waters, Seguin, TX 78155New ConstructionDRB Homes
- from $448,9904 bd3 ba2.6k sqftCharlene Plan, Village at Three Oaks, Seguin, TX 78155New ConstructionChesmar Homes
- from $458,9904 bd4 ba2.6k sqftMalia Plan, Village at Three Oaks, Seguin, TX 78155New ConstructionChesmar Homes
- from $325,9904 bd3 ba2.5k sqftTrinity Plan, Hannah Heights, Seguin, TX 78155New ConstructionCastlerock Communities
- from $346,9904 bd4 ba2.8k sqftConcho Plan, Hannah Heights, Seguin, TX 78155New ConstructionCastlerock Communities
- from $356,9904 bd4 ba2.8k sqftConcho Plan, Swenson Heights, Seguin, TX 78155New ConstructionCastlerock Communities
- $319,9905 bd3 ba2.4k sqft1012 Amber Lake, Seguin, TX 78155New ConstructionLERA MLS
- from $329,0003 bd3 ba2.7k sqftThe Douglas B Plan, Hannah Heights, Seguin, TX 78155New ConstructionDavidson Homes, Inc.
- from $365,9903 bd2 ba1.9k sqftAva Plan, Stream Waters, Seguin, TX 78155New ConstructionChesmar Homes
- from $331,9904 bd3 ba2.5k sqftTrinity Plan, Swenson Heights, Seguin, TX 78155New ConstructionCastlerock Communities
- from $328,9904 bd3 ba2.5k sqftRio Grande Plan, Swenson Heights, Seguin, TX 78155New ConstructionCastlerock Communities
- $347,9904 bd4 ba2.8k sqft333 Jean St, Seguin, TX 78155New ConstructionCastlerock Communities
- from $345,9004 bd3 ba2.5k sqftThe 2588 Plan, Arroyo Ranch, Seguin, TX 78155New ConstructionStylecraft Homes
- from $341,9004 bd3 ba2.5k sqftThe 2516 Plan, Arroyo Ranch, Seguin, TX 78155New ConstructionStylecraft Homes
- $515,0004 bd3 ba2.5k sqft337 Misty Sails, Cibolo, TX 78108For SaleMLS ID #1991339, Sebastiano Formica TREC #693859, eXp Realty. LERA MLS
