MOVE IN READY!! This stunning single-story home offers 3 bedrooms, 2.5 bathrooms, and a private study located just off the foyer. The vaulted ceilings in the living room create an open and airy feel, seamlessly connecting to the separate dining area for effortless entertaining. The primary suite is a true sanctuary, featuring a soaking tub, a walk-in shower, and an oversized walk-in closet to meet all your storage needs. The thoughtfully designed layout provides both comfort and functionality. Step outside to the covered back patio with a vaulted ceiling, perfect for outdoor relaxation and gatherings. This home is a perfect blend of elegance, practicality, and modern style-don't miss your chance to make it yours!
Pending
$460,000
3727 Moru Oak Drive, Seguin, TX 78155
3beds
2,323sqft
:
Get pre-qualified$3,227/mo
Single Family Residence
Built in 2026
7,405 Square Feet Lot
$447,900 Zestimate®
$198/sqft
$42/mo HOA
What's special
Thoughtfully designed layoutSoaking tubOversized walk-in closetOpen and airy feelWalk-in shower
- 147 days |
- 30 |
- 0 |
Zillow last checked:
Listing updated:
Listed by:
Katie Craig TREC #836640 (210) 361-8635,
Chesmar Homes
Source: LERA MLS,MLS#: 1945465
Facts & features
Interior
Bedrooms & bathrooms
- Bedrooms: 3
- Bathrooms: 3
- Full bathrooms: 2
- 1/2 bathrooms: 1
Primary bedroom
- Features: Walk-In Closet(s), Ceiling Fan(s), Full Bath
- Area: 234
- Dimensions: 18 x 13
Bedroom 2
- Area: 132
- Dimensions: 12 x 11
Bedroom 3
- Area: 132
- Dimensions: 12 x 11
Primary bathroom
- Features: Shower Only, Double Vanity
- Area: 99
- Dimensions: 9 x 11
Dining room
- Area: 132
- Dimensions: 12 x 11
Family room
- Area: 459
- Dimensions: 17 x 27
Kitchen
- Area: 180
- Dimensions: 12 x 15
Office
- Area: 143
- Dimensions: 13 x 11
Heating
- Zoned, Natural Gas
Cooling
- Ceiling Fan(s), Central Air
Appliances
- Included: Cooktop, Built-In Oven, Microwave, Gas Cooktop, Disposal, Dishwasher, Plumbed For Ice Maker, Gas Water Heater, Plumb for Water Softener, Tankless Water Heater, ENERGY STAR Qualified Appliances
- Laundry: Main Level, Washer Hookup, Dryer Connection
Features
- Two Living Area, Eat-in Kitchen, Kitchen Island, Breakfast Bar, Pantry, Study/Library, Game Room, Utility Room Inside, Open Floorplan, Walk-In Closet(s), Master Downstairs
- Flooring: Carpet, Ceramic Tile
- Windows: Double Pane Windows
- Has basement: No
- Has fireplace: No
- Fireplace features: Not Applicable
Interior area
- Total interior livable area: 2,323 sqft
Video & virtual tour
Property
Parking
- Total spaces: 3
- Parking features: Three Car Garage, Attached, Oversized, Garage Door Opener
- Attached garage spaces: 3
Features
- Levels: One
- Stories: 1
- Patio & porch: Covered
- Exterior features: Sprinkler System
- Pool features: None
Lot
- Size: 7,405 Square Feet
Details
- Parcel number: 2G0020000039230000
Construction
Type & style
- Home type: SingleFamily
- Property subtype: Single Family Residence
Materials
- 4 Sides Masonry, Stone, Stucco
- Foundation: Slab
- Roof: Composition
Condition
- New Construction
- New construction: Yes
- Year built: 2026
Details
- Builder name: Chesmar Homes
Utilities & green energy
- Sewer: Sewer System
- Water: Water System
- Utilities for property: Private Garbage Service
Green energy
- Green verification: ENERGY STAR Certified Homes
Community & HOA
Community
- Features: Other
- Security: Smoke Detector(s), Security System Owned
- Subdivision: Village At Three Oaks
HOA
- Has HOA: Yes
- HOA fee: $125 quarterly
- HOA name: ALAMO MANAGEMENT GROUP
Location
- Region: Seguin
Financial & listing details
- Price per square foot: $198/sqft
- Tax assessed value: $15,506
- Annual tax amount: $2
- Price range: $460K - $460K
- Date on market: 3/3/2026
- Cumulative days on market: 90 days
- Listing terms: Conventional,VA Loan,TX Vet,Cash
Estimated market value
$447,900
$426,000 - $470,000
$2,254/mo
Price history
| Date | Event | Price |
|---|---|---|
| 5/26/2026 | Pending sale | $460,000$198/sqft |
Source:  LERA MLS #1945465 Report a problem LERA MLS #1945465 Report a problem | ||
| 2/26/2026 | Listed for sale | $460,000$198/sqft |
Source: Chesmar Homes Report a problem | ||
Public tax history
| Year | Property taxes | Tax assessment |
|---|---|---|
| 2025 | $320 | $15,506 |
Find assessor info on the county website
Monthly payment
Est. payment
Payment breakdown
Explore the cost of this home by adjusting the details. Changes won't be saved.Climate risks
Neighborhood: 78155
Nearby schools
GreatSchools rating
- 4/10Weinert Elementary SchoolGrades: K-5Distance: 0.2 mi
- 2/10Jim Barnes Middle SchoolGrades: 6-8Distance: 2 mi
- 3/10Seguin High SchoolGrades: 9-12Distance: 0.8 mi
Schools provided by the listing agent
- Elementary: Navarro Elementary
- Middle: Navarro
- High: Navarro High
- District: Navarro Isd
Source: LERA MLS. This data may not be complete. We recommend contacting the local school district to confirm school assignments for this home.
- $38,798-- bd-- ba-- sqft843 E Pine St, Seguin, TX 78155Off Market
- $142,500-- bd-- ba1.1k sqft833 E Pine St, Seguin, TX 78155Off Market
- $209,900-- bd-- ba1.5k sqft817 E Pine St, Seguin, TX 78155Off Market
- $310,500-- bd-- ba3.3k sqft808 E Pine St, Seguin, TX 78155Off Market
- $45,004-- bd-- ba904 sqft834 E Pine St, Seguin, TX 78155Off Market
- $147,800-- bd-- ba946 sqft809 E Pine St, Seguin, TX 78155Off Market
- $536,6305 bd4 ba3.1k sqft3723 Moru Oak Dr, Seguin, TX 78155Pending
- $169,500-- bd-- ba1.5k sqft806 E Pine St, Seguin, TX 78155Off Market
A local agent can set up tours, give advice and negotiate with sellers.
Similar homes
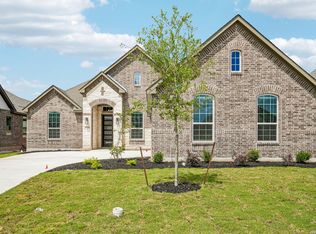
- $480,0004 bd3 ba2.5k sqft3716 Moru Oak Drive, Seguin, TX 78155New Construction
 LERA MLS
 - $449,9994 bd3 ba2.5k sqft1956 Creekview, Seguin, TX 78155For Sale
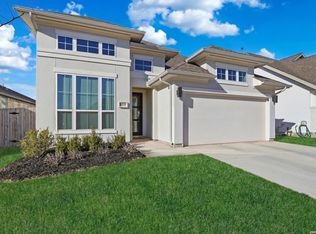 MLS ID #1992083, Iris Gonzalez TREC #766872, Real Broker, LLC. LERA MLS
 - $449,9994 bd3 ba2.6k sqft972 Nolte Bend, Seguin, TX 78155New Construction
 LERA MLS
 - $460,0004 bd3 ba2k sqft534 Canyon Live Oak, Seguin, TX 78155New Construction
 LERA MLS
 - $480,0004 bd3 ba2.6k sqft209 Sawtooth Oak Dr, Seguin, TX 78155New ConstructionChesmar Homes
- from $392,9904 bd3 ba2.1k sqftMarshall Plan, Stream Waters, Seguin, TX 78155New ConstructionChesmar Homes
- $330,0003 bd2 ba1.9k sqft2973 Coral Way, Seguin, TX 78155For SaleMLS ID #1965988, Clarissa Harris TREC #678440, RE/MAX GO - NB. LERA MLS
- $309,9954 bd4 ba2.6k sqft1141 Amber Lake, Seguin, TX 78155For SaleMLS ID #1996821, Faith Cuellar TREC #828863, Texas Home Realty. LERA MLS
- from $355,9903 bd2 ba1.7k sqftRhyan Plan, Stream Waters, Seguin, TX 78155New ConstructionChesmar Homes
- $319,9904 bd3 ba2.1k sqft1009 Eagle Crossing, Seguin, TX 78155New ConstructionMLS ID #1953842, Jaclyn Calhoun TREC #598046, Escape Realty. LERA MLS
- $279,5004 bd2 ba1.7k sqft3112 Palm Springs, Seguin, TX 78155New ConstructionMLS ID #1944334, Christopher Marti TREC #628996, Marti Realty Group. LERA MLS
- $460,0004 bd3 ba2.3k sqft341 Misty Sails, Cibolo, TX 78108For SaleMLS ID #1970829, Sebastiano Formica TREC #693859, eXp Realty. LERA MLS
- $520,0003 bd3 ba2.4k sqft466 FOXTAIL VALLEY, Cibolo, TX 78108For SaleMLS ID #2002535, Rosalinda Angel Dominguez TREC #763595, Alamo Home Source Realty. LERA MLS
- $289,9904 bd2 ba1.9k sqft1033 Eagle Crossing, Seguin, TX 78155New ConstructionLERA MLS
- $281,5004 bd2 ba1.7k sqft747 Prince Albert, Seguin, TX 78155New ConstructionMLS ID #1952047, Christopher Marti TREC #628996, Marti Realty Group. LERA MLS
- $289,9904 bd2 ba1.9k sqft1013 Eagle Crossing, Seguin, TX 78155New ConstructionLERA MLS
- from $319,9004 bd3 ba2k sqftThe 2082 Plan, Arroyo Ranch, Seguin, TX 78155New ConstructionStylecraft Homes
- $336,2503 bd2 ba1.7k sqft228 WILD CREEK RD, Seguin, TX 78155New ConstructionLERA MLS
- $430,0004 bd3 ba2.5k sqft5126 Garden, Marion, TX 78124For SaleMLS ID #1994880, Sophia James TREC #764544, Levi Rodgers Real Estate Group. LERA MLS
- from $295,9004 bd2 ba1.6k sqftThe 1651 Plan, Arroyo Ranch, Seguin, TX 78155New ConstructionStylecraft Homes
