Skip main navigation
Sold for $385,000
  • $385,000

    3723 S Perth Circle #102, Aurora, CO 80013

    2beds
    1,434sqft
    Condominium
    Built in 2013
    -- sqft lot
    $379,600 Zestimate®
    $268/sqft
    $2,316 Estimated rent

    Home value

    $379,600

    $357,000 - $406,000

    $2,316/mo

    Zestimate® history
    Loading
    Loading...

    Owner options

    List your home for rent

    $2,316/mo

    Rent Zestimate®

    Find your next renter with Zillow Rental Manager. Plus, with online applications, you can quickly screen prospective tenants – for free.

    Learn more

    $2,316/mo

    Rent Zestimate®

    Refinance and save

    $2,638/mo

    Est. payment

    Refinancing to a lower rate could help reduce your monthly payments and save thousands over the life of the loan.

    See today's rates

    $2,638/mo

    Est. payment

    Explore your selling options

    Work with a Zillow partner agent

    Leverage their expertise and Zillow's premium Showcase listings to get your home seen by more buyers.

    Get started

    List with your own agent

    Get your home in front of millions of buyers by listing it on Zillow.

    Learn how to do it

    Sell it yourself

    Take full control of how buyers see your home on Zillow by listing For Sale by Owner (FSBO).

    List your home

    What's special

    Gas fireplacePrivate patioThoughtfully designed kitchenSpacious primary suiteOpen-concept family roomPeaceful green spaceUpstairs laundry room
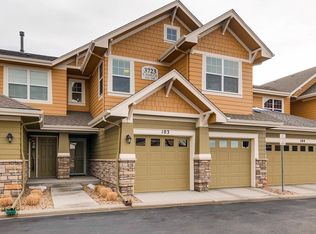
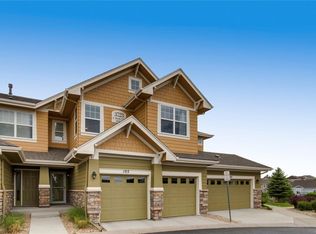
    Welcome home to this beautifully updated 2-bedroom, 3-bathroom townhome-style condo offering the perfect blend of comfort, design, and functionality. Step inside to a bright and airy main floor featuring fresh paint, brand-new high-end luxury vinyl plank flooring, and a seamless transition between the living, dining, and kitchen areas, ideal for both everyday living and entertaining. The open-concept family room with gas fireplace adds warmth and charm to the space. The thoughtfully designed kitchen boasts generous cabinetry and pantry for all your storage needs, a large center island perfect for meal prep or casual dining, and sleek granite countertops and brand new stainless steel appliances for both elegance and durability. Main floor powder room for added convenience. Step outside to your private patio, perfect for morning coffee or evening relaxation, overlooking a peaceful green space. Upstairs, enjoy new carpeting throughout and two generously sized bedrooms, each with its own en suite bath. The spacious primary suite features a 5-piece bathroom and a walk-in closet, creating your own personal retreat. The second bedroom offers versatility, whether used for guests, roommates, or a dedicated home office. Upstairs laundry room with plenty of room for storage is an added bonus, no carrying laundry up and down the stairs! Located close to grocery stores, restaurants, Southlands Mall, E-470, and just under 30 minutes to DIA and the DTC, this move-in-ready home combines thoughtful updates, a smart layout, and a serene setting, making it a must-see!

    Zillow last checked:

    Listing updated:

    Listed by:

    Dana Garrett 720-427-0707 danamgarrett4@gmail.com,

    Front Range Real Estate Professionals LLC

    Bought with:

    Butta Singh, 100068471

    Realty One Group Premier Colorado

    Source: REcolorado as distributed by MLS GRID,MLS#: 5349388MLS Logo

    Facts & features

    Interior

    Bedrooms & bathrooms
    • Bedrooms: 2
    • Bathrooms: 3
    • Full bathrooms: 2
    • 1/2 bathrooms: 1
    • Main level bathrooms: 1
    Bedroom
    • Description: Large Light And Bright Primary Bedroom With En Suite
    • Features: Primary Suite
    • Level: Upper
    Bedroom
    • Description: En Suite Bathroom To 2nd Bedroom
    • Features: Primary Suite
    • Level: Upper
    Bathroom
    • Description: Main Level Powder Room
    • Level: Main
    Bathroom
    • Description: Full 5 Piece En Suite To Primary Bedroom With Walk-In Closet
    • Features: En Suite Bathroom
    • Level: Upper
    Bathroom
    • Description: En Suite To Secondary Bedroom
    • Features: En Suite Bathroom
    • Level: Upper
    Dining room
    • Description: Eat In Kitchen Area With Lots Of Natural Light
    • Level: Main
    Family room
    • Description: Gas Fireplace, Large Windows With Natural Light
    • Level: Main
    Kitchen
    • Description: New Stainless Steel Appliances, Granite Counters, Lots Of Cabinets For Storage And Pantry
    • Level: Main
    Laundry
    • Description: Upstairs For Added Convenience
    • Level: Upper
    Heating
    • Forced Air
    Cooling
    • Central Air
    Appliances
    • Included: Cooktop, Dishwasher, Disposal, Dryer, Freezer, Gas Water Heater, Microwave, Oven, Range, Refrigerator, Self Cleaning Oven, Warming Drawer, Washer
    Features
    • Ceiling Fan(s), Eat-in Kitchen, Entrance Foyer, Five Piece Bath, Granite Counters, High Ceilings, Kitchen Island, Open Floorplan, Pantry, Primary Suite, Smoke Free, Walk-In Closet(s)
    • Flooring: Carpet, Laminate, Tile
    • Windows: Double Pane Windows, Window Coverings
    • Has basement: No
    • Has fireplace: Yes
    • Fireplace features: Family Room, Gas
    • Common walls with other units/homes: 2+ Common Walls
    Interior area
    • Total structure area: 1,434
    • Total interior livable area: 1,434 sqft
    • Finished area above ground: 1,434

    Property

    Parking
    • Total spaces: 2
    • Parking features: Dry Walled, Insulated Garage, Storage
    • Attached garage spaces: 2
    Features
    • Levels: Two
    • Stories: 2
    • Entry location: Exterior Access
    • Patio & porch: Front Porch, Patio
    Details
    • Parcel number: 035081788
    • Special conditions: Standard

    Construction

    Type & style
    • Home type: Condo
    • Property subtype: Condominium
    • Attached to another structure: Yes
    Materials
    • Frame, Stone, Wood Siding
    • Roof: Composition
    Condition
    • Year built: 2013

    Utilities & green energy

    • Sewer: Public Sewer
    • Water: Public

    Community & HOA

    Community
    • Subdivision: Bristlecone At Tallgrass
    HOA
    • Has HOA: Yes
    • Services included: Insurance, Maintenance Grounds, Maintenance Structure, Recycling, Snow Removal, Trash
    • HOA fee: $413 monthly
    • HOA name: Bristlecone at Tallgrass
    • HOA phone: 303-420-4433
    Location
    • Region: Aurora

    Financial & listing details

    • Price per square foot: $268/sqft
    • Tax assessed value: $434,200
    • Annual tax amount: $3,890
    • Date on market: 10/3/2025
    • Listing terms: Cash,Conventional,FHA,VA Loan
    • Exclusions: Seller's Personal Property
    • Ownership: Individual

    Price history

    DateEventPrice
    1/14/2026Sold$385,000-6.1%$268/sqft
    Source: REcolorado as distributed by MLS GRID #5349388 Report a problem
    12/29/2025Pending sale$409,900$286/sqft
    Source: REcolorado as distributed by MLS GRID #5349388 Report a problem
    11/19/2025Price change$409,900-1.2%$286/sqft
    Source: REcolorado as distributed by MLS GRID #5349388 Report a problem
    10/28/2025Price change$414,900-2.4%$289/sqft
    Source: REcolorado as distributed by MLS GRID #5349388 Report a problem
    10/3/2025Listed for sale$425,000+39.3%$296/sqft
    Source: REcolorado as distributed by MLS GRID #5349388 Report a problem
    7/27/2017Sold$305,000+1.7%$213/sqft
    Source: Public Record Report a problem
    6/18/2017Listed for sale$299,900$209/sqft
    Source: Gillette Realty Group LLC #7974027 Report a problem

    Public tax history

    YearProperty taxesTax assessment
    2025$3,890 +9.7%$27,138 -7.2%
    2024$3,547 +8.3%$29,245 -12%
    2023$3,273 +0.5%$33,250 +37%
    2022$3,256 $24,276 -2.8%
    2021-- $24,975 +4.8%
    2020$3,116 -0.2%$23,831
    2019$3,122 $23,831 +14.2%
    2018$3,122 +0.5%$20,873
    2017$3,106 $20,873 +23.5%
    2016-- $16,902
    2015-- $16,902 +286.1%
    2014$2,729 $4,378
    Find assessor info on the county website

    Neighborhood: 80013

    Nearby schools

    GreatSchools rating
    Schools provided by the listing agent
    • Elementary: Dakota Valley
    • Middle: Sky Vista
    • High: Cherokee Trail
    • District: Cherry Creek 5

    Source: REcolorado as distributed by MLS GRID. This data may not be complete. We recommend contacting the local school district to confirm school assignments for this home.

    Get a cash offer in 3 minutes
    Find out how much your home could sell for in as little as 3 minutes with a no-obligation cash offer.
    Estimated market value
    $379,600
    Get a cash offer in 3 minutes
    Find out how much your home could sell for in as little as 3 minutes with a no-obligation cash offer.
    Estimated market value
    $379,600