Skip main navigation
Sold
  • Price Unknown

    3723 SW Walsh Dr, Lees Summit, MO 64082

    3beds
    1,563sqft
    Townhouse
    Built in 2022
    4,800 Square Feet Lot
    $324,200 Zestimate®
    $--/sqft
    $2,331 Estimated rent

    Home value

    $324,200

    $308,000 - $340,000

    $2,331/mo

    Zestimate® history
    Loading
    Loading...

    Owner options

    List your home for rent

    $2,331/mo

    Rent Zestimate®

    Find your next renter with Zillow Rental Manager. Plus, with online applications, you can quickly screen prospective tenants – for free.

    Learn more

    $2,331/mo

    Rent Zestimate®

    Refinance and save

    $150/mo

    Est. payment

    Refinancing to a lower rate could help reduce your monthly payments and save thousands over the life of the loan.

    See today's rates

    $150/mo

    Est. payment

    Explore your selling options

    Work with a Zillow partner agent

    Leverage their expertise and Zillow's premium Showcase listings to get your home seen by more buyers.

    Get started

    List with your own agent

    Get your home in front of millions of buyers by listing it on Zillow.

    Learn how to do it

    Sell it yourself

    Take full control of how buyers see your home on Zillow by listing For Sale by Owner (FSBO).

    List your home

    What's special

    Half bathWell-maintained modern townhomeBright spacious layoutOpen-concept main levelWarm and welcoming atmosphere
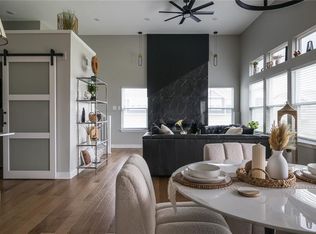
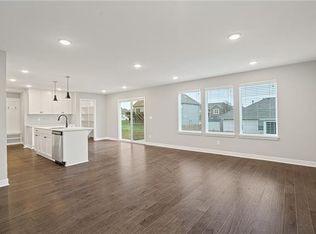
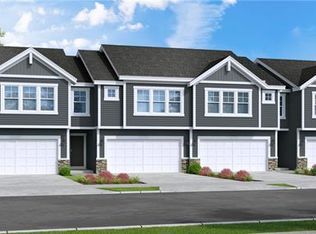
    Located in a quiet, family-friendly neighborhood in highly rated Lee’s Summit School District, just minutes from nature, yet conveniently near shopping, dining, and near major freeways for an easy commute, this home accesses the best of both worlds! This well-maintained, modern townhome features an open-concept main level with half bath perfect for effortless living and entertaining. The bright, spacious layout creates a warm and welcoming atmosphere for daily life and gatherings. Step outside to enjoy the open greenspace with no neighbors directly behind! Upstairs offers a primary suite with its own bathroom and walk in closet. There are also two more generously sized bedrooms and another full bathroom with laundry conveniently near the bedrooms. Downstairs is the unfinished basement with egress window, providing excellent potential for a 4th bedroom, home office, rec room, or extra storage — perfect for customization and building equity. Enjoy low-maintenance living with HOA benefits that include lawn care, snow removal, trash service, and access to the community pool!

    Zillow last checked:

    Listing updated:

    Listing Provided by:

    Jeff Tanner 913-513-7894,

    Platinum Realty LLC,

    Kristine Mcclenton 816-768-7385,

    Platinum Realty LLC

    Bought with:

    Tim Prindle, 2016010615

    ReeceNichols - Lees Summit

    Source: Heartland MLS as distributed by MLS GRID,MLS#: 2622614MLS Logo

    Facts & features

    Interior

    Bedrooms & bathrooms
    • Bedrooms: 3
    • Bathrooms: 3
    • Full bathrooms: 2
    • 1/2 bathrooms: 1
    Primary bedroom
    • Level: Second
    Bedroom 1
    • Level: Second
    Bedroom 2
    • Level: Second
    Primary bathroom
    • Level: Second
    Bathroom 1
    • Level: Second
    Half bath
    • Level: Main
    Kitchen
    • Level: Main
    Living room
    • Level: Main
    Heating
    • Forced Air
    Cooling
    • Electric
    Appliances
    • Included: Dishwasher, Disposal, Microwave, Stainless Steel Appliance(s)
    • Laundry: Bedroom Level, Laundry Room
    Features
    • Kitchen Island, Pantry, Smart Thermostat, Walk-In Closet(s)
    • Flooring: Luxury Vinyl
    • Basement: Full,Sump Pump
    • Has fireplace: No
    Interior area
    • Total structure area: 1,563
    • Total interior livable area: 1,563 sqft
    • Finished area above ground: 1,563
    • Finished area below ground: 0

    Property

    Parking
    • Total spaces: 2
    • Parking features: Attached
    • Attached garage spaces: 2
    Lot
    • Size: 4,800 sqft
    • Features: City Lot
    Details
    • Parcel number: 999999

    Construction

    Type & style
    • Home type: Townhouse
    • Architectural style: Traditional
    • Property subtype: Townhouse
    Materials
    • Frame, Wood Siding
    • Roof: Composition
    Condition
    • Year built: 2022
    Details
    • Builder model: Juneau
    • Builder name: Clover & Hive

    Utilities & green energy

    • Sewer: Public Sewer
    • Water: Public
    Green energy
    • Energy efficient items: Appliances, Lighting, Doors, Thermostat, Windows
    • Water conservation: Low-Flow Fixtures

    Community & neighborhood

    Security
    • Security features: Fire Alarm, Smoke Detector(s)
    Location
    • Region: Lees Summit
    • Subdivision: Osage

    HOA & financial

    HOA
    • Has HOA: No
    • HOA fee: $150 monthly
    • Amenities included: Clubhouse, Play Area, Pool
    • Services included: Curbside Recycle, Trash
    • Association name: Osage

    Other

    Other facts
    • Listing terms: Cash,Conventional,FHA,VA Loan
    • Ownership: Private
    • Road surface type: Paved

    Price history

    DateEventPrice
    7/8/2026Sold--
    Source: Heartland MLS as distributed by MLS GRID #2622614 Report a problem
    6/9/2026Contingent$325,000$208/sqft
    Source: Heartland MLS as distributed by MLS GRID #2622614 Report a problem
    5/28/2026Listed for sale$325,000+8.4%$208/sqft
    Source: Heartland MLS as distributed by MLS GRID #2622614 Report a problem
    11/4/2022Sold--
    Source: Heartland MLS as distributed by MLS GRID #2393742 Report a problem
    10/4/2022Pending sale$299,950$192/sqft
    Source: Heartland MLS as distributed by MLS GRID #2393742 Report a problem
    9/17/2022Price change$299,950-3.2%$192/sqft
    Source: Heartland MLS as distributed by MLS GRID #2393742 Report a problem
    7/15/2022Listed for sale$309,950$198/sqft
    Source: Heartland MLS as distributed by MLS GRID #2393742 Report a problem

    Public tax history

    Tax history is unavailable.

    Neighborhood: 64082

    Nearby schools

    GreatSchools rating
    Schools provided by the listing agent
    • Elementary: Summit Pointe
    • Middle: Summit Lakes
    • High: Lee's Summit West

    Source: Heartland MLS as distributed by MLS GRID. This data may not be complete. We recommend contacting the local school district to confirm school assignments for this home.

    Get a cash offer in 3 minutes
    Find out how much your home could sell for in as little as 3 minutes with a no-obligation cash offer.
    Estimated market value
    $324,200
    Get a cash offer in 3 minutes
    Find out how much your home could sell for in as little as 3 minutes with a no-obligation cash offer.
    Estimated market value
    $324,200