Skip main navigation
Sold for $1,422,500
  • $1,422,500

    3724 Jocelyn St NW, Washington, DC 20015

    5beds
    2,700sqft
    Single Family Residence
    Built in 1913
    1,938 Square Feet Lot
    $1,513,400 Zestimate®
    $527/sqft
    $6,505 Estimated rent

    Home value

    $1,513,400

    $1.41M - $1.63M

    $6,505/mo

    Zestimate® history
    Loading
    Loading...

    Owner options

    List your home for rent

    $6,505/mo

    Rent Zestimate®

    Find your next renter with Zillow Rental Manager. Plus, with online applications, you can quickly screen prospective tenants – for free.

    Learn more

    $6,505/mo

    Rent Zestimate®

    Refinance and save

    $6,784/mo

    Est. payment

    Refinancing to a lower rate could help reduce your monthly payments and save thousands over the life of the loan.

    See today's rates

    $6,784/mo

    Est. payment

    Explore your selling options

    Work with a Zillow partner agent

    Leverage their expertise and Zillow's premium Showcase listings to get your home seen by more buyers.

    Get started

    List with your own agent

    Get your home in front of millions of buyers by listing it on Zillow.

    Learn how to do it

    Sell it yourself

    Take full control of how buyers see your home on Zillow by listing For Sale by Owner (FSBO).

    List your home

    What's special

    Central airRear yardMetropolitan areaMajor world citiesThoughtful landscaping
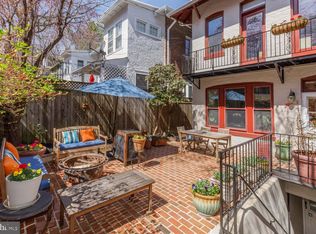
    Chevy Chase, DC is proximate to Washington’s core both literally and figuratively. The location affords its residents a level of convenience that is unrivaled in our metropolitan area and those of other major world cities, and the community is prototypically “Washington” in its culture. The conclusion of whether the homes make the community or the community makes homes is not one easily answered. 3724 Jocelyn Street, designed by noted Washington architect Frank Russell White, and built in 1912 by the prolific Washington-area developer Harry Wardman, makes answering the question more difficult. It does no justice to reduce its description to its five bedrooms, three full and one-half baths, as that would ignore the soul that is inherent to the charm of this home. The present house is different from its original, and slightly more modest, layout with expansion both in the rear and top floor, yet the upgrades that have been completed by various owners – most notably the current ones – have never deviated from the architectural values that were imbued in the property by its constructors. White was regarded for his use of scale, and Wardman’s mark on this city is epic – his homes have sustained a “following” for over a century for their build quality and aesthetic appeal. At 3724, one is greeted with turn of the 20th c. details such as the weighty glass front door, hand-hammered oak parquet floors that are nearly identical to their original appearance, glass transoms throughout, and much of the original fenestration. The addition of central air, an adorable main level powder room, and other modern features are seamless with the coveted historic attributes that have been so well-preserved. The rear yard was recently reimagined - Landis Construction and the owners achieved a Veranda magazine-worthy result. Herringbone brick hardscaping and thoughtful landscaping form an oasis within the space. Each of the three full baths are updated to modern standards while conforming to an appropriate and attractive aesthetic. The charming formality of the main level works well in conjunction with the informal and versatile fully-finished lower and attic levels. The next owner of this home will be not just its occupants, but its next steward.

    Zillow last checked:

    Listing updated:

    Listed by:

    Nathan Julian Guggenheim 202-333-5905,

    Washington Fine Properties, LLC

    Bought with:

    Jackson Verville, SP98376206

    Compass

    Source: Bright MLS,MLS#: DCDC2135202MLS Logo

    Facts & features

    Interior

    Bedrooms & bathrooms
    • Bedrooms: 5
    • Bathrooms: 4
    • Full bathrooms: 3
    • 1/2 bathrooms: 1
    • Main level bathrooms: 1
    Basement
    • Area: 700
    Heating
    • Radiator, Natural Gas
    Cooling
    • Central Air, Electric
    Appliances
    • Included: Microwave, Dishwasher, Disposal, Dryer, Ice Maker, Oven/Range - Gas, Refrigerator, Washer, Gas Water Heater
    • Laundry: Has Laundry, Lower Level
    Features
    • Dining Area, Floor Plan - Traditional
    • Windows: Bay/Bow, Window Treatments
    • Basement: Full,Rear Entrance,Walk-Out Access
    • Number of fireplaces: 2
    Interior area
    • Total structure area: 2,700
    • Total interior livable area: 2,700 sqft
    • Finished area above ground: 2,000
    • Finished area below ground: 700

    Property

    Parking
    • Parking features: On Street, Other
    • Has uncovered spaces: Yes
    Accessibility
    • Accessibility features: None
    Features
    • Levels: Four
    • Stories: 4
    • Pool features: None
    Lot
    • Size: 1,938 sqft
    • Features: Urban, Urban Land-Manor-Glenelg
    Details
    • Additional structures: Above Grade, Below Grade
    • Parcel number: 1873//0081
    • Zoning: PER DC ZONING MAP
    • Special conditions: Standard

    Construction

    Type & style
    • Home type: SingleFamily
    • Architectural style: Colonial
    • Property subtype: Single Family Residence
    • Attached to another structure: Yes
    Materials
    • Brick
    • Foundation: Brick/Mortar
    Condition
    • Excellent
    • New construction: No
    • Year built: 1913

    Utilities & green energy

    • Sewer: Public Sewer
    • Water: Public
    • Utilities for property: Cable Available, Electricity Available, Natural Gas Available, Phone Available, Sewer Available, Water Available

    Community & neighborhood

    Location
    • Region: Washington
    • Subdivision: Chevy Chase

    Other

    Other facts
    • Listing agreement: Exclusive Right To Sell
    • Listing terms: Cash,Conventional,FHA,VA Loan
    • Ownership: Fee Simple

    Price history

    DateEventPrice
    5/30/2024Sold$1,422,500-3.6%$527/sqft
    Source: Bright MLS #DCDC2135202 Report a problem
    5/16/2024Pending sale$1,475,000$546/sqft
    Source: Bright MLS #DCDC2135202 Report a problem
    5/8/2024Contingent$1,475,000$546/sqft
    Source: Bright MLS #DCDC2135202 Report a problem
    4/25/2024Listed for sale$1,475,000+87.9%$546/sqft
    Source: Bright MLS #DCDC2135202 Report a problem
    5/1/2014Sold$785,000$291/sqft
    Source: Public Record Report a problem

    Public tax history

    YearProperty taxesTax assessment
    2025$9,545 +8.2%$1,212,820 +7.8%
    2024$8,819 +3.7%$1,124,620 +3.7%
    2023$8,501 +7.1%$1,084,090 +7.1%
    2022$7,939 +1.7%$1,012,640 +1.2%
    2021$7,806 +9.9%$1,000,320 +9.8%
    2020$7,102 +5.5%$911,190 +5.3%
    2018$6,733 +2.8%$865,420 +1.5%
    2017$6,551 +9.9%$852,660 +4.1%
    2016$5,961 +9.9%$818,730 +15.4%
    2015$5,422 +106%$709,270 +2.9%
    2014$2,631 -2%$689,350 -1.6%
    2013$2,684 +4.6%$700,640 +1.4%
    2012$2,567 $690,640
    2011$2,567 +21%$690,640 -2.1%
    2010$2,121 +10%$705,340 +0.8%
    2009$1,928 +14.9%$699,910 +7.4%
    2007$1,679 +5.2%$651,500 +20.9%
    2006$1,595 -0.9%$538,970 +10.5%
    2005$1,609 +12%$487,950 +9.4%
    2004$1,437 +12%$445,940 +50%
    2003$1,283 +5.4%$297,293 +4.8%
    2002$1,217 +5.7%$283,624 +5.1%
    2001$1,152 $269,956

    Find assessor info on the county website

    Neighborhood: Chevy Chase

    Nearby schools

    GreatSchools rating
    Schools provided by the listing agent
    • District: District Of Columbia Public Schools

    Source: Bright MLS. This data may not be complete. We recommend contacting the local school district to confirm school assignments for this home.

    Get a cash offer in 3 minutes
    Find out how much your home could sell for in as little as 3 minutes with a no-obligation cash offer.
    Estimated market value
    $1,513,400
    Get a cash offer in 3 minutes
    Find out how much your home could sell for in as little as 3 minutes with a no-obligation cash offer.
    Estimated market value
    $1,513,400