Skip main navigation
Sold for $1,215,000
  • $1,215,000

    3726 Jocelyn St NW, Washington, DC 20015

    4beds
    2,316sqft
    Single Family Residence
    Built in 1913
    1,938 Square Feet Lot
    $1,202,400 Zestimate®
    $525/sqft
    $5,604 Estimated rent

    Home value

    $1,202,400

    $1.13M - $1.29M

    $5,604/mo

    Zestimate® history
    Loading
    Loading...

    Owner options

    List your home for rent

    $5,604/mo

    Rent Zestimate®

    Find your next renter with Zillow Rental Manager. Plus, with online applications, you can quickly screen prospective tenants – for free.

    Learn more

    $5,604/mo

    Rent Zestimate®

    Refinance and save

    $5,795/mo

    Est. payment

    Refinancing to a lower rate could help reduce your monthly payments and save thousands over the life of the loan.

    See today's rates

    $5,795/mo

    Est. payment

    Explore your selling options

    Work with a Zillow partner agent

    Leverage their expertise and Zillow's premium Showcase listings to get your home seen by more buyers.

    Get started

    List with your own agent

    Get your home in front of millions of buyers by listing it on Zillow.

    Learn how to do it

    Sell it yourself

    Take full control of how buyers see your home on Zillow by listing For Sale by Owner (FSBO).

    List your home

    What's special

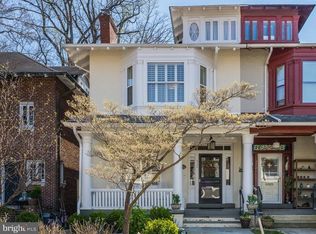
    Step into this classic 1913 Wardman, this semi-detached Chevy Chase home carries its history with quiet confidence. Original woodwork lines the gracious foyer. Oak floors—with inlaid patterns worn smooth by time—stretch through wide living and dining rooms. Sunlight filters through tall windows, bouncing off 9-foot plaster ceilings and softening the edges of every space. The kitchen, reimagined with Reico cabinetry, blends modern ease with clean, classic lines. The traditional floor plan lends itself too entertaining with a true dining room and living room overlooking the manicured garden. Upstairs, three bedrooms (one with a fireplace) look out over the tree-lined street and brick-paved garden which is exploding with cherry blossoms and a wisteria vine ready to bloom Two share a balcony with ironwork railings, a gentle perch above the quiet yard. On the third floor, the primary suite rises like a retreat in the trees—private, open, and filled with light. The master bath is outfitted with skylights dual sinks and a beautiful spa like shower. The lower level adds a third full bath, a flex space with its own entrance, and room for storage, guests, or creative use. For flexibility the home can include parking should you desire—a rare convenience in this walkable pocket of the city. Out back, the bricked garden invites slow mornings and quiet evenings. It’s a space made for potted herbs, reading in the sun, or small gatherings for alfresco dining. This is a home that holds onto the past while making room for the present. Loaded with character and its location, in the heart of Chevy Chase DC, places you near Rock Creek Park, Metro, and some of the city’s most beloved local spots.

    Zillow last checked:

    Listing updated:

    Listed by:

    James Grant 202-577-8428,

    Compass

    Bought with:

    Kurt Matsa, SP200204634

    Compass

    Source: Bright MLS,MLS#: DCDC2189418MLS Logo

    Facts & features

    Interior

    Bedrooms & bathrooms
    • Bedrooms: 4
    • Bathrooms: 3
    • Full bathrooms: 3
    Basement
    • Area: 714
    Heating
    • Central, Natural Gas
    Cooling
    • Central Air, Electric
    Appliances
    • Included: Gas Water Heater
    Features
    • Dining Area, Breakfast Area, Kitchen - Gourmet, Floor Plan - Traditional, Plaster Walls
    • Basement: Exterior Entry,Full,Improved
    • Has fireplace: No
    Interior area
    • Total structure area: 2,520
    • Total interior livable area: 2,316 sqft
    • Finished area above ground: 1,806
    • Finished area below ground: 510

    Property

    Parking
    • Parking features: Other
    Accessibility
    • Accessibility features: None
    Features
    • Levels: Four
    • Stories: 4
    • Pool features: None
    Lot
    • Size: 1,938 sqft
    • Features: Unknown Soil Type
    Details
    • Additional structures: Above Grade, Below Grade
    • Parcel number: 1873//0080
    • Zoning: R-2
    • Special conditions: Standard

    Construction

    Type & style
    • Home type: SingleFamily
    • Architectural style: Traditional
    • Property subtype: Single Family Residence
    • Attached to another structure: Yes
    Materials
    • Brick
    • Foundation: Permanent
    • Roof: Unknown
    Condition
    • New construction: No
    • Year built: 1913
    Details
    • Builder name: WARDMAN

    Utilities & green energy

    • Sewer: Public Sewer
    • Water: Public

    Community & neighborhood

    Location
    • Region: Washington
    • Subdivision: Chevy Chase

    Other

    Other facts
    • Listing agreement: Exclusive Right To Sell
    • Ownership: Fee Simple

    Price history

    DateEventPrice
    8/4/2025Sold$1,215,000-2.8%$525/sqft
    Source: Bright MLS #DCDC2189418 Report a problem
    6/26/2025Contingent$1,250,000$540/sqft
    Source: Bright MLS #DCDC2189418 Report a problem
    5/30/2025Price change$1,250,000-3.8%$540/sqft
    Source: Bright MLS #DCDC2189418 Report a problem
    5/1/2025Price change$1,299,000-3.8%$561/sqft
    Source: Bright MLS #DCDC2189418 Report a problem
    3/28/2025Listed for sale$1,350,000+39.9%$583/sqft
    Source: Bright MLS #DCDC2189418 Report a problem
    7/29/2015Sold$965,000$417/sqft
    Source: Public Record Report a problem

    Public tax history

    YearProperty taxesTax assessment
    2025$10,107 +6.9%$1,278,890 +6.6%
    2024$9,453 +4.2%$1,199,180 +4.1%
    2023$9,076 +8.3%$1,151,770 +8.2%
    2022$8,377 +1.4%$1,064,210 +1.5%
    2021$8,260 +2.6%$1,048,150 +2.5%
    2020$8,050 +7.7%$1,022,750 +7.3%
    2018$7,477 -0.2%$953,040 -0.1%
    2017$7,490 +5.7%$953,580 +5.3%
    2016$7,088 +5.4%$905,590 +5%
    2015$6,726 +2.9%$862,710 +2.8%
    2014$6,539 +0.9%$839,550 +0.9%
    2013$6,483 +0.4%$831,850 +0.6%
    2012$6,458 $827,210
    2011$6,458 +11.8%$827,210 -6.5%
    2010$5,775 +10%$885,090 +3.3%
    2009$5,250 +15.4%$856,880 +8.5%
    2007$4,549 +5.2%$789,420 +22.1%
    2006$4,324 +0.7%$646,610 +11.3%
    2005$4,293 +12%$580,980 +0.2%
    2004$3,833 +12%$579,800 +50%
    2003$3,423 +5.2%$386,530 +4.8%
    2002$3,252 +5.5%$368,758 +5.1%
    2001$3,081 $350,987

    Find assessor info on the county website

    Neighborhood: Chevy Chase

    Nearby schools

    GreatSchools rating
    Schools provided by the listing agent
    • District: District Of Columbia Public Schools

    Source: Bright MLS. This data may not be complete. We recommend contacting the local school district to confirm school assignments for this home.

    Get a cash offer in 3 minutes
    Find out how much your home could sell for in as little as 3 minutes with a no-obligation cash offer.
    Estimated market value
    $1,202,400
    Get a cash offer in 3 minutes
    Find out how much your home could sell for in as little as 3 minutes with a no-obligation cash offer.
    Estimated market value
    $1,202,400