Skip main navigation
Under contract
  • Price cut: $10K (5/26)
    $539,999

    3724 NW 128th Ter, Gainesville, FL 32606

    4beds
    2,369sqft
    : 
    Loading
    Get pre-qualified
    Single Family Residence
    Built in 1989
    1.01 Acres Lot
    $521,200 Zestimate®
    $228/sqft
    $-- HOA

    What's special

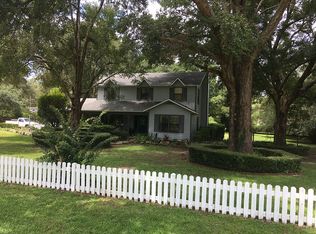
    Beautifully maintained homeSeparate workshop with electricityExceptional curb appealTranquil fish pondInviting flagstone walkwayKitchen features stone countertops
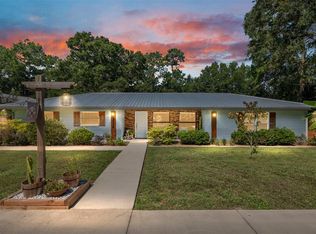
    Under contract-accepting backup offers. Brand new roof! Beautifully maintained home situated on a full acre in a park like setting, tucked away on a quiet dead-end street with no HOA! This is no cookie-cutter property - its charm is evident from the moment you step onto the inviting flagstone walkway and take in the exceptional curb appeal. The kitchen features stone countertops and updated appliances including gas stove, perfect for both everyday living and entertaining. This spacious home offers 4 bedrooms plus a study, which includes a versatile mother-in-law suite or second family room complete with a half bath. Warm earth tones flow throughout the home, creating a cozy and welcoming atmosphere. The living room is especially inviting, centered around a fireplace and offering serene views of the backyard. The primary suite has been tastefully updated with a glass sliding door to the outdoor deck and a barn door that opens into the bathroom for a relaxing soaking tub. Step outside to enjoy a large deck overlooking a private, fenced backyard with a tranquil fish pond—perfect for unwinding or hosting gatherings. There’s also plenty of space for a pool, gardening, and even chickens are welcome! Additional highlights include energy-efficient R-30 insulation, low electric bills through Clay Electric, and newer well and septic systems installed in 2022. The property also features a 2-car garage and a separate workshop with electricity. Ideally located with convenient access to I-75, this home offers the perfect blend of privacy, functionality, and accessibility. Zones for all A rated schools, Meadowbrook, Fort Clarke Middle & Buchholz High School.
    110 days
    |
    530
    |
    39
    |

    Zillow last checked:

    Listing updated:

    Listed by:

    Evelyn Bergman 352-359-3222,

    BHGRE THOMAS GROUP 352-226-8228

    Source: Stellar MLS,MLS#: GC538935MLS LogoOriginating MLS: Gainesville-Alachua

      Facts & features

      Interior

      Bedrooms & bathrooms
      • Bedrooms: 4
      • Bathrooms: 3
      • Full bathrooms: 2
      • 1/2 bathrooms: 1
      Primary bedroom
      • Features: Tub with Separate Shower Stall, Walk-In Closet(s)
      • Level: First
      Dinette
      • Features: No Closet
      • Level: First
      Family room
      • Features: Ceiling Fan(s), No Closet
      • Level: First
      Kitchen
      • Level: First
      Living room
      • Features: Sink - Pedestal, Built-in Closet
      • Level: First
      Heating
      • Electric
      Cooling
      • Central Air, Ductless
      Appliances
      • Included: Oven, Cooktop, Dishwasher, Disposal, Microwave, Refrigerator
      • Laundry: Laundry Room
      Features
      • Ceiling Fan(s), Eating Space In Kitchen, Stone Counters, Vaulted Ceiling(s), Walk-In Closet(s)
      • Flooring: Carpet, Tile, Hardwood
      • Doors: French Doors
      • Has fireplace: Yes
      • Fireplace features: Family Room, Wood Burning
      Interior area
      • Total structure area: 3,044
      • Total interior livable area: 2,369 sqft
      Video & virtual tour

      Property

      Parking
      • Total spaces: 2
      • Parking features: Garage - Attached
      • Attached garage spaces: 2
      Features
      • Levels: One
      • Stories: 1
      • Exterior features: Lighting, Storage
      • Has view: Yes
      • View description: Trees/Woods
      Lot
      • Size: 1.01 Acres
      • Features: Street Dead-End
      Details
      • Additional structures: Storage, Workshop
      • Parcel number: 04213006003
      • Zoning: RE-1
      • Special conditions: None

      Construction

      Type & style
      • Home type: SingleFamily
      • Architectural style: Traditional
      • Property subtype: Single Family Residence
      Materials
      • Wood Frame
      • Foundation: Slab
      • Roof: Shingle
      Condition
      • New construction: No
      • Year built: 1989

      Utilities & green energy

      • Sewer: Septic Tank
      • Water: Well
      • Utilities for property: Electricity Connected, Public, Water Connected

      Community & HOA

      Community
      • Pet fee: $0 monthly
      • Subdivision: HOLLY HILLS
      HOA
      • Has HOA: No
      Location
      • Region: Gainesville

      Financial & listing details

      • Price per square foot: $228/sqft
      • Tax assessed value: $287,574
      • Annual tax amount: $4,749
      • Date on market: 3/28/2026
      • Cumulative days on market: 94 days
      • Listing terms: Cash,Conventional
      • Ownership: Fee Simple
      • Total actual rent: 0
      • Electric utility on property: Yes
      • Road surface type: Paved

        Estimated market value

        $521,200

        $495,000 - $547,000

        $2,935/mo

        Price history

        DateEventPrice
        7/8/2026Contingent$539,999$228/sqft
        Source: Stellar MLS #GC538935 Report a problem
        6/23/2026Pending sale$539,999$228/sqft
        Source: Stellar MLS #GC538935 Report a problem
        5/26/2026Price change$539,999-1.8%$228/sqft
        Source: Stellar MLS #GC538935 Report a problem
        3/28/2026Listed for sale$549,999+89.7%$232/sqft
        Source: Stellar MLS #GC538935 Report a problem
        1/28/2015Sold$290,000-3.3%$122/sqft
        Source: Public Record Report a problem
        9/23/2014Listing removed$299,900$127/sqft
        Source: Berkshire Hathaway Home Services Trend Realty #356154 Report a problem
        9/5/2014Listed for sale$299,900+114.4%$127/sqft
        Source: Berkshire Hathaway Home Services Trend Realty #356154 Report a problem
        5/18/2000Sold$139,900$59/sqft
        Source: Public Record Report a problem

        Public tax history

        YearProperty taxesTax assessment
        2025$4,750 +1.9%$244,856 +2.9%
        2024$4,663 +2.5%$237,955 +3%
        2023$4,548 +3.7%$231,024 +3%
        2022$4,385 +2.2%$224,295 +3%
        2021$4,289 -1.6%$217,762 -1.5%
        2020$4,359 -3.1%$221,007 -1.4%
        2019$4,499 $224,253 -2.8%
        2018$4,499 -1.8%$230,700 +2%
        2017$4,581 -0.4%$226,250 +2.1%
        2016$4,601 +3.5%$221,600 -1.3%
        2015$4,443 -2.3%$224,600 +49.7%
        2014$4,548 +62.9%$150,000 +16.1%
        2013$2,792 $129,200 -17.5%
        2012-- $156,700 +5.7%
        2011-- $148,270 -13.1%
        2010-- $170,600 -6.1%
        2009-- $181,600 -1.3%
        2008-- $184,000 +5%
        2007-- $175,300 +4.8%
        2006-- $167,200 +15.8%
        2005-- $144,400 +8.2%
        2004-- $133,400 +9.7%
        2003-- $121,600
        2002-- $121,600 +2.4%
        2001-- $118,800 +5.4%
        2000-- $112,700
        Find assessor info on the county website

        Monthly payment

        Est. payment

        Payment breakdown

        Explore the cost of this home by adjusting the details. Changes won't be saved.
        All calculations are estimates and provided by Zillow, Inc. for informational purposes only. Actual amounts may vary.
        HOA fees may include property taxes on listings classified as Co-Ops. Contact the listing agent and/or owner for fee details.
        Mortgage interest rates are dependent on a number of factors, including credit score, down payment, and repayment length. Interest rate data provided by Zillow Group Marketplace, Inc. as of 1/1/1970 from various mortgage lenders with which we have lead or other similar arrangements; the Estimated Payment is an average of those rates.
        See how much you could borrow to make a competitive offer.

        Climate risks

        Neighborhood: 32606

        Getting around

        8 / 100
        Car-Dependent
        28 / 100
        Somewhat Bikeable

        Nearby schools

        GreatSchools rating

        A local agent can set up tours, give advice and negotiate with sellers.

        Browse local experts

        Similar homes