Skip main navigation
Sold for $610,000
  • $610,000

    3736 NW 129th Dr, Gainesville, FL 32606

    5beds
    2,330sqft
    Single Family Residence
    Built in 1979
    1.01 Acres Lot
    $606,000 Zestimate®
    $262/sqft
    $2,991 Estimated rent

    Home value

    $606,000

    $558,000 - $661,000

    $2,991/mo

    Zestimate® history
    Loading
    Loading...

    Owner options

    List your home for rent

    $2,991/mo

    Rent Zestimate®

    Find your next renter with Zillow Rental Manager. Plus, with online applications, you can quickly screen prospective tenants – for free.

    Learn more

    $2,991/mo

    Rent Zestimate®

    Refinance and save

    $4,297/mo

    Est. payment

    Refinancing to a lower rate could help reduce your monthly payments and save thousands over the life of the loan.

    See today's rates

    $4,297/mo

    Est. payment

    Explore your selling options

    Work with a Zillow partner agent

    Leverage their expertise and Zillow's premium Showcase listings to get your home seen by more buyers.

    Get started

    List with your own agent

    Get your home in front of millions of buyers by listing it on Zillow.

    Learn how to do it

    Sell it yourself

    Take full control of how buyers see your home on Zillow by listing For Sale by Owner (FSBO).

    List your home

    What's special

    In-law suiteCustom islandPanoramic viewMetal roofGranite countertopsVegetable gardenFlorida room
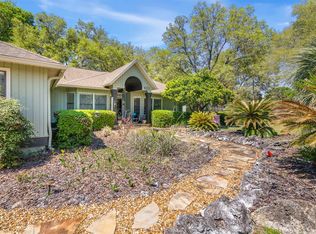
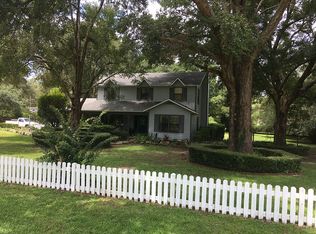
    Your DREAM HOME awaits for you!!!!!!!! Live in the country with access to the city. Peacefull place where you can enjoy your free time or work from home. Wherever you are inside the house you can see the beautiful garden, in 1 acre lot.Inside this home has an open-air floor plan with 4 bedrooms, 3 bathrooms (two suits) on the main house plus 1 bed/1 bath in the in-law suite. TOTAL 5 bedrooms/ 4 bathrooms, . Spacious kitchen with "KraftMaid Cabinets", stainless steel appliances, granite countertops with plenty of space to prep your meals, custom island for perfect hosting. The principal bedroom has a generous walk-in closet, and bathroom with spa tub, walk-in shower, dual vanities. On the other side of the house, you have 3 bedrooms and 2 bathrooms with granite counter tops vanities, and showers. This home has attached a building with spacious two car garages plus an in-law suite with independent access or a working place (2023). Enclosed Florida room connected to the living area with panoramic view to your outdoor amenities. Outside relaxing outdoors with custom made chicken coop, pergola, firepit, storage shed, and vegetable garden. Metal roof 2022. Another plus of this house it is closer to schools private and public, shopping center, Santa Fe College.

    Zillow last checked:

    Listing updated:

    Listed by:

    Mariella Varela 352-514-6201,

    COLDWELL BANKER M.M. PARRISH REALTORS 352-335-4999

    Bought with:

    Heather Doughton, 701644

    BOSSHARDT REALTY SERVICES LLC

    Source: Stellar MLS,MLS#: GC533697MLS LogoOriginating MLS: Gainesville-Alachua

    Facts & features

    Interior

    Bedrooms & bathrooms
    • Bedrooms: 5
    • Bathrooms: 3
    • Full bathrooms: 3
    Primary bedroom
    • Features: Walk-In Closet(s)
    • Level: First
    • Area: 181.65 Square Feet
    • Dimensions: 15x12.11
    Bedroom 1
    • Features: Walk-In Closet(s)
    • Level: First
    • Area: 143 Square Feet
    • Dimensions: 11x13
    Primary bathroom
    • Features: Granite Counters, Linen Closet
    • Level: First
    • Area: 40.84 Square Feet
    • Dimensions: 5.27x7.75
    Bathroom 1
    • Level: First
    • Area: 9.56 Square Feet
    • Dimensions: 2.64x3.62
    Florida room
    • Level: First
    • Area: 362.2 Square Feet
    • Dimensions: 20x18.11
    Kitchen
    • Features: Kitchen Island
    • Level: First
    • Area: 102.3 Square Feet
    • Dimensions: 9.3x11
    Laundry
    • Level: First
    • Area: 7.4 Square Feet
    • Dimensions: 2.12x3.49
    Living room
    • Level: First
    Heating
    • Electric
    Cooling
    • Central Air
    Appliances
    • Included: Cooktop, Dishwasher, Disposal, Electric Water Heater, Exhaust Fan, Microwave, Range, Refrigerator, Wine Refrigerator
    • Laundry: Laundry Room
    Features
    • Ceiling Fan(s), Eating Space In Kitchen, Kitchen/Family Room Combo, Open Floorplan, Stone Counters, Thermostat, Walk-In Closet(s)
    • Flooring: Ceramic Tile
    • Doors: French Doors
    • Has fireplace: No
    Interior area
    • Total structure area: 3,360
    • Total interior livable area: 2,330 sqft

    Property

    Parking
    • Total spaces: 3
    • Parking features: Circular Driveway, Curb Parking, Driveway, Garage Door Opener, Ground Level, Underground, Workshop in Garage
    • Attached garage spaces: 2
    • Carport spaces: 1
    • Covered spaces: 3
    • Has uncovered spaces: Yes
    Features
    • Levels: One
    • Stories: 1
    • Patio & porch: Front Porch, Porch
    • Exterior features: Garden, Sidewalk, Storage
    • Fencing: Fenced,Wood
    Lot
    • Size: 1.01 Acres
    Details
    • Additional structures: RV/Boat Storage, Shed(s)
    • Parcel number: 04213005000
    • Zoning: R-1AA
    • Special conditions: None

    Construction

    Type & style
    • Home type: SingleFamily
    • Architectural style: Ranch
    • Property subtype: Single Family Residence
    Materials
    • Concrete
    • Foundation: Slab
    • Roof: Metal
    Condition
    • New construction: No
    • Year built: 1979

    Utilities & green energy

    • Sewer: Septic Tank
    • Water: Well
    • Utilities for property: Cable Connected, Electricity Connected

    Community & HOA

    Community
    • Pet fee: $0 monthly
    HOA
    • Has HOA: No
    Location
    • Region: Gainesville

    Financial & listing details

    • Price per square foot: $262/sqft
    • Tax assessed value: $271,452
    • Annual tax amount: $4,726
    • Date on market: 9/2/2025
    • Cumulative days on market: 174 days
    • Listing terms: Cash,Conventional,FHA,USDA Loan
    • Ownership: Fee Simple
    • Total actual rent: 0
    • Electric utility on property: Yes
    • Road surface type: Unimproved, Limerock

    Price history

    DateEventPrice
    4/10/2026Sold$610,000-1.6%$262/sqft
    Source: Stellar MLS #GC533697 Report a problem
    2/24/2026Pending sale$619,900$266/sqft
    Source: Stellar MLS #GC533697 Report a problem
    1/19/2026Price change$619,900-0.8%$266/sqft
    Source: Stellar MLS #GC533697 Report a problem
    11/5/2025Price change$625,000-2.2%$268/sqft
    Source: Stellar MLS #GC533697 Report a problem
    9/25/2025Price change$639,000-1.5%$274/sqft
    Source: Stellar MLS #GC533697 Report a problem
    9/2/2025Listed for sale$649,000+305.9%$279/sqft
    Source: Stellar MLS #GC533697 Report a problem
    8/15/2016Sold$159,900$69/sqft
    Source: Public Record Report a problem
    5/24/2016Pending sale$159,900$69/sqft
    Source: Coldwell Banker M.M. Parrish Realtors #367269 Report a problem
    5/16/2016Listed for sale$159,900$69/sqft
    Source: Coldwell Banker M.M. Parrish Realtors #367269 Report a problem
    3/8/2016Listing removed$159,900$69/sqft
    Source: Coldwell Banker M.M. Parrish Realtors #367269 Report a problem
    2/18/2016Listed for sale$159,900-10.2%$69/sqft
    Source: Coldwell Banker M.M. Parrish Realtors #367269 Report a problem
    4/7/2015Listing removed$177,990$76/sqft
    Source: Bosshardt Realty Services, LLC #357060 Report a problem
    1/14/2015Price change$177,990-1.1%$76/sqft
    Source: Bosshardt Realty Services, LLC #357060 Report a problem
    10/8/2014Listed for sale$179,900$77/sqft
    Source: Bosshardt Realty Services, LLC #357060 Report a problem

    Public tax history

    YearProperty taxesTax assessment
    2025$5,111 +8.1%$271,452 +54.1%
    2024$4,726 +30.3%$176,138 +10%
    2023$3,627 +9.1%$160,125 +9.8%
    2022$3,323 +0.6%$145,807 +3.2%
    2021$3,303 +1.7%$141,351 +3.8%
    2020$3,246 +9.2%$136,192 +10%
    2019$2,972 $123,811 -2.7%
    2018$2,972 -1%$127,200 +6.7%
    2017$3,002 +3.9%$119,200 +0.6%
    2016$2,890 +0.8%$118,500 +7.6%
    2015$2,866 +6.8%$110,100 -3.3%
    2014$2,684 -3.1%$113,800 -1.2%
    2013$2,771 $115,200 -1.2%
    2012-- $116,600 +34.7%
    2011-- $86,590 -31.3%
    2010-- $126,100 -3.6%
    2009-- $130,800 -4.8%
    2008-- $137,400 +1.9%
    2007-- $134,800 +5.1%
    2006-- $128,300 +16.7%
    2005-- $109,900 +8.6%
    2004-- $101,200 +4.4%
    2003-- $96,900
    2002-- $96,900 +10%
    2001-- $88,100 +21.3%
    2000-- $72,600
    Find assessor info on the county website

    Neighborhood: 32606

    Nearby schools

    GreatSchools rating
    Schools provided by the listing agent
    • Elementary: Meadowbrook Elementary School-AL
    • Middle: Fort Clarke Middle School-AL
    • High: F. W. Buchholz High School-AL

    Source: Stellar MLS. This data may not be complete. We recommend contacting the local school district to confirm school assignments for this home.

    Get a cash offer in 3 minutes
    Find out how much your home could sell for in as little as 3 minutes with a no-obligation cash offer.
    Estimated market value
    $606,000
    Get a cash offer in 3 minutes
    Find out how much your home could sell for in as little as 3 minutes with a no-obligation cash offer.
    Estimated market value
    $606,000