LOCATION, LOCATION, LOCATION! Bring your design dreams to life in this original-owner home, ready for your personal touch. Nestled on a coveted cul-de-sac lot with an iconic legacy creek view, there’s plenty of space for play and outdoor enjoyment. With 5 generously sized bedrooms, including the primary and guest suites on the main floor, this home offers ample room for a growing family or visiting guests. The home’s expansive windows bathe each room in natural light while offering beautiful views of the surrounding landscape. The primary suite is a true retreat, featuring an ensuite bath with a jetted tub and a walk-in closet fit for royalty. Each bedroom is thoughtfully designed to provide comfort and privacy, ensuring everyone has their own relaxing space. Step outside to find a hot tub, and a large deck, ideal for hosting barbecues, or simply unwinding under the stars. Set in a peaceful neighborhood with a single entry and exit point, this home has close proximity to top-tier private schools, parks, recreational facilities, and the prestigious Brookhaven Country Club. With easy access to major highways, shopping, and dining, this property offers convenience and charm. Priced to allow the new owner to update and personalize to their taste, this diamond in the rough is truly one of a kind!
Sold
Price Unknown
3724 Wooded Creek Dr, Farmers Branch, TX 75244
5beds
3,496sqft
Single Family Residence
Built in 1976
0.32 Acres Lot
$649,400 Zestimate®
$--/sqft
$6,110 Estimated rent
Home value
$649,400
$591,000 - $714,000
$6,110/mo
Zestimate® history
Owner options
List your home for rent
$6,110/mo
Rent Zestimate®
Find your next renter with Zillow Rental Manager. Plus, with online applications, you can quickly screen prospective tenants – for free.
$6,110/mo
Rent Zestimate®
Refinance and save
Refinancing to a lower rate could help reduce your monthly payments and save thousands over the life of the loan.
Explore your selling options
Work with a Zillow partner agent
Leverage their expertise and Zillow's premium Showcase listings to get your home seen by more buyers.
Get startedList with your own agent
Get your home in front of millions of buyers by listing it on Zillow.
Learn how to do itSell it yourself
Take full control of how buyers see your home on Zillow by listing For Sale by Owner (FSBO).
List your homeWhat's special
Hot tubExpansive windowsCul-de-sac lotLegacy creek viewLarge deckWalk-in closetPrimary suite
Zillow last checked:
Listing updated:
Listed by:
Kristin Quigley 0749079 469-358-8681,
Keller Williams Realty DPR 972-732-6000
Bought with:
Jill Elliott
Christie's Lone Star
Source: NTREIS,MLS#: 20883024
Facts & features
Interior
Bedrooms & bathrooms
- Bedrooms: 5
- Bathrooms: 5
- Full bathrooms: 4
- 1/2 bathrooms: 1
Primary bedroom
- Features: En Suite Bathroom, Fireplace, Walk-In Closet(s)
- Level: First
- Dimensions: 18 x 13
Bedroom
- Level: First
- Dimensions: 9 x 14
Bedroom
- Level: Second
- Dimensions: 25 x 13
Bedroom
- Level: Second
- Dimensions: 10 x 13
Bedroom
- Level: Second
- Dimensions: 14 x 20
Primary bathroom
- Features: Dual Sinks, Double Vanity, Jetted Tub, Separate Shower
- Level: First
- Dimensions: 13 x 16
Bonus room
- Level: Second
- Dimensions: 12 x 11
Den
- Level: First
- Dimensions: 15 x 16
Dining room
- Level: First
- Dimensions: 11 x 19
Other
- Level: First
- Dimensions: 8 x 9
Other
- Level: Second
- Dimensions: 8 x 13
Other
- Level: Second
- Dimensions: 7 x 8
Half bath
- Level: First
- Dimensions: 6 x 6
Kitchen
- Features: Breakfast Bar, Built-in Features, Eat-in Kitchen
- Level: First
- Dimensions: 13 x 19
Laundry
- Level: First
- Dimensions: 7 x 6
Living room
- Features: Ceiling Fan(s), Fireplace
- Level: First
- Dimensions: 21 x 20
Heating
- Central
Cooling
- Central Air, Ceiling Fan(s), Electric
Appliances
- Included: Double Oven, Dishwasher, Electric Cooktop, Disposal, Microwave
Features
- Double Vanity, Eat-in Kitchen, High Speed Internet, Cable TV, Vaulted Ceiling(s), Walk-In Closet(s)
- Flooring: Carpet, Tile
- Has basement: No
- Number of fireplaces: 2
- Fireplace features: Bedroom, Gas Starter, Living Room
Interior area
- Total interior livable area: 3,496 sqft
Property
Parking
- Total spaces: 2
- Parking features: Garage
- Attached garage spaces: 2
- Has uncovered spaces: Yes
Features
- Levels: Two
- Stories: 2
- Patio & porch: Deck
- Exterior features: Uncovered Courtyard
- Pool features: None
Lot
- Size: 0.32 Acres
- Features: Cul-De-Sac, Irregular Lot, Many Trees
Details
- Additional structures: Greenhouse
- Parcel number: 24241500020210000
Construction
Type & style
- Home type: SingleFamily
- Architectural style: Detached
- Property subtype: Single Family Residence
Materials
- Brick, Wood Siding
- Foundation: Slab
- Roof: Composition
Condition
- Year built: 1976
Utilities & green energy
- Sewer: Public Sewer
- Water: Public
- Utilities for property: Sewer Available, Water Available, Cable Available
Community & HOA
Community
- Subdivision: Wooded Creek Estates
HOA
- Has HOA: No
Location
- Region: Farmers Branch
Financial & listing details
- Tax assessed value: $636,860
- Annual tax amount: $13,121
- Date on market: 3/28/2025
- Cumulative days on market: 203 days
- Listing terms: Cash,Conventional
Price history
| Date | Event | Price |
|---|---|---|
| 12/23/2025 | Sold | -- |
Source: NTREIS #20883024 Report a problem | ||
| 11/16/2025 | Pending sale | $680,000$195/sqft |
Source: NTREIS #20883024 Report a problem | ||
| 10/17/2025 | Contingent | $680,000$195/sqft |
Source: NTREIS #20883024 Report a problem | ||
| 10/14/2025 | Price change | $680,000-12.8%$195/sqft |
Source: NTREIS #20883024 Report a problem | ||
| 5/16/2025 | Price change | $780,000-6%$223/sqft |
Source: NTREIS #20883024 Report a problem | ||
| 3/28/2025 | Listed for sale | $830,000$237/sqft |
Source: NTREIS #20883024 Report a problem | ||
Public tax history
| Year | Property taxes | Tax assessment |
|---|---|---|
| 2025 | $3,476 +11.7% | $636,860 |
| 2024 | $3,112 +7.7% | $636,860 |
| 2023 | $2,889 +2.9% | $636,860 +46.6% |
| 2022 | $2,808 +4.2% | $434,420 +10.4% |
| 2021 | $2,696 +3% | $393,550 +3.6% |
| 2020 | $2,617 -1.4% | $380,000 |
| 2019 | $2,653 +10% | $380,000 -2.9% |
| 2018 | $2,411 -57.6% | $391,200 +21.4% |
| 2017 | $5,689 +6.6% | $322,290 +16.1% |
| 2016 | $5,338 +8.3% | $277,510 |
| 2015 | $4,930 | $277,510 +5.7% |
| 2014 | $4,930 | $262,580 |
| 2013 | -- | -- |
| 2012 | -- | -- |
| 2011 | -- | -- |
| 2010 | -- | -- |
| 2009 | -- | -- |
| 2008 | -- | -- |
| 2007 | -- | -- |
| 2005 | -- | -- |
| 2004 | -- | -- |
| 2003 | -- | -- |
| 2002 | -- | -- |
| 2001 | -- | -- |
Find assessor info on the county website
Neighborhood: Wooded Creek
Nearby homes
- $442,0004 bd2 ba2.4k sqft3823 Wooded Creek Dr, Farmers Branch, TX 75244Off Market
- $745,9004 bd3 ba2.8k sqft3722 Wooded Creek Dr, Farmers Branch, TX 75244Off Market
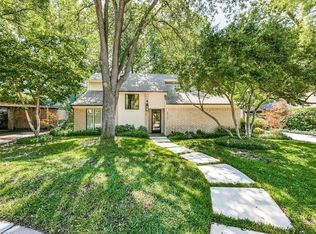
- $490,1003 bd2 ba2.1k sqft3821 Wooded Creek Dr, Farmers Branch, TX 75244Off Market
- $673,9003 bd3 ba2.4k sqft3720 Wooded Creek Dr, Farmers Branch, TX 75244Off Market
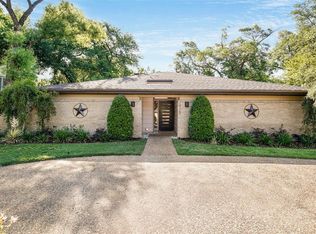
- $--3 bd2 ba2.2k sqft3819 Wooded Creek Dr, Farmers Branch, TX 75244Sold
- $591,8004 bd5 ba2.4k sqft3818 Wooded Creek Dr, Farmers Branch, TX 75244Off Market
- $749,9004 bd3 ba2.8k sqft3718 Wooded Creek Dr, Farmers Branch, TX 75244For Sale
- $631,3004 bd3 ba2.6k sqft3817 Wooded Creek Dr, Farmers Branch, TX 75244Off Market
Nearby schools
GreatSchools rating
- 6/10Stark Elementary SchoolGrades: PK-5Distance: 2 mi
- 6/10Field Middle SchoolGrades: 6-8Distance: 2.3 mi
- 3/10Turner High SchoolGrades: 9-12Distance: 2.5 mi
Schools provided by the listing agent
- Elementary: Stark
- Middle: Field
- High: Turner
- District: Carrollton-Farmers Branch ISD
Source: NTREIS. This data may not be complete. We recommend contacting the local school district to confirm school assignments for this home.
Get a cash offer in 3 minutes
Find out how much your home could sell for in as little as 3 minutes with a no-obligation cash offer.
Estimated market value
$649,400
Get a cash offer in 3 minutes
Find out how much your home could sell for in as little as 3 minutes with a no-obligation cash offer.
Estimated market value
$649,400
- Texas
- Dallas County
- Farmers Branch
- 75244
- Wooded Creek
- 3724 Wooded Creek Dr
