Welcome to this beautifully appointed end-unit townhouse that blends comfort, space, and thoughtful design across every level. With 3 bedrooms, 3.5 baths, and an additional lower-level bedroom and full bath, this home offers exceptional flexibility for guests, work-from-home needs, or multigenerational living. Step inside to find elegant formal living and dining rooms—perfect for entertaining or creating inviting everyday spaces. The main level flows seamlessly to a well-designed kitchen and living area, opening onto a low-maintenance Trex deck ideal for morning coffee or evening gatherings. Below, a custom paver patio provides an additional outdoor retreat. The fully finished lower level features a cozy family room with a fireplace, creating the perfect space to unwind, along with the additional bedroom and full bath for added convenience and privacy. Upstairs, you’ll find a thoughtfully placed laundry room on the second floor, making everyday living easier. The top level is dedicated to a private primary suite retreat, complete with a spa-like bathroom featuring a separate shower, dual vanities, and a generously sized soaking tub—your own peaceful escape at the end of the day. Additional bedrooms include spacious walk-in closets, ensuring ample storage throughout. This home is designed for both comfort and accessibility, featuring a private driveway and a built-in elevator connecting all levels. As an end unit, you’ll enjoy enhanced privacy, extra natural light, and a more expansive feel throughout. With its blend of indoor elegance, outdoor living, only being blocks from the beach and smart functionality, this townhouse offers a lifestyle that truly has it all.
Sold for $489,000
Zestimate®
$489,000
3725 Bedford Dr, North Beach, MD 20714
3beds
3,060sqft
Townhouse
Built in 2008
2,275 Square Feet Lot
$489,000 Zestimate®
$160/sqft
$3,123 Estimated rent
Home value
$489,000
$465,000 - $513,000
$3,123/mo
Zestimate® history
Owner options
List your home for rent
$3,123/mo
Rent Zestimate®
Find your next renter with Zillow Rental Manager. Plus, with online applications, you can quickly screen prospective tenants – for free.
$3,123/mo
Rent Zestimate®
Refinance and save
$3,221/mo
Est. payment
Refinancing to a lower rate could help reduce your monthly payments and save thousands over the life of the loan.
$3,221/mo
Est. payment
Explore your selling options
Work with a Zillow partner agent
Leverage their expertise and Zillow's premium Showcase listings to get your home seen by more buyers.
Get startedList with your own agent
Get your home in front of millions of buyers by listing it on Zillow.
Learn how to do itSell it yourself
Take full control of how buyers see your home on Zillow by listing For Sale by Owner (FSBO).
List your homeWhat's special
Extra natural lightPrivate drivewaySpacious walk-in closetsMore expansive feel throughoutPrivate primary suite retreatFully finished lower level
Zillow last checked:
Listing updated:
Listed by:
Desirae Short 360-787-6025,
Colonial Realty
Bought with:
Teairra Jones, 0225258395
Samson Properties
Source: Bright MLS,MLS#: MDCA2026348
Facts & features
Interior
Bedrooms & bathrooms
- Bedrooms: 3
- Bathrooms: 4
- Full bathrooms: 3
- 1/2 bathrooms: 1
- Main level bathrooms: 1
Rooms
- Room types: Dining Room, Primary Bedroom, Bedroom 2, Bedroom 3, Kitchen, Game Room, Family Room, Study
Primary bedroom
- Features: Flooring - Carpet
- Level: Upper
- Area: 364 Square Feet
- Dimensions: 13 X 28
Bedroom 2
- Features: Flooring - Carpet
- Level: Upper
- Area: 210 Square Feet
- Dimensions: 14 X 15
Bedroom 3
- Features: Flooring - Carpet
- Level: Upper
- Area: 195 Square Feet
- Dimensions: 13 X 15
Dining room
- Features: Flooring - HardWood
- Level: Main
- Area: 160 Square Feet
- Dimensions: 10 X 16
Family room
- Features: Flooring - Carpet
- Level: Main
- Area: 280 Square Feet
- Dimensions: 14 X 20
Game room
- Features: Flooring - Carpet, Fireplace - Gas
- Level: Lower
- Area: 240 Square Feet
- Dimensions: 12 X 20
Kitchen
- Features: Flooring - HardWood
- Level: Main
- Area: 154 Square Feet
- Dimensions: 11 X 14
Study
- Features: Flooring - Carpet
- Level: Lower
- Area: 156 Square Feet
- Dimensions: 12 X 13
Heating
- Heat Pump, Electric
Cooling
- Central Air, Electric
Appliances
- Included: Microwave, Dryer, Washer, Cooktop, Dishwasher, Exhaust Fan, Intercom, Refrigerator, Ice Maker, Oven, Electric Water Heater
Features
- Kitchen - Gourmet, Kitchen - Table Space, Dining Area, Eat-in Kitchen, Chair Railings, Upgraded Countertops, Elevator, Crown Molding, Primary Bath(s), Open Floorplan
- Flooring: Wood
- Windows: Window Treatments
- Basement: Exterior Entry,Rear Entrance,Connecting Stairway,Finished,Workshop
- Number of fireplaces: 1
- Fireplace features: Gas/Propane
Interior area
- Total structure area: 3,488
- Total interior livable area: 3,060 sqft
- Finished area above ground: 2,204
- Finished area below ground: 856
Property
Parking
- Parking features: Assigned, Off Street
- Details: Assigned Parking
Accessibility
- Accessibility features: Accessible Entrance
Features
- Levels: Four
- Stories: 4
- Patio & porch: Deck, Patio, Porch
- Exterior features: Sidewalks
- Pool features: None
Lot
- Size: 2,275 Square Feet
- Features: Backs to Trees, Corner Lot
Details
- Additional structures: Above Grade, Below Grade
- Parcel number: 0503182800
- Zoning: R-1
- Special conditions: Standard
Construction
Type & style
- Home type: Townhouse
- Architectural style: Colonial
- Property subtype: Townhouse
Materials
- Vinyl Siding, Stone
- Foundation: Slab
- Roof: Asphalt
Condition
- New construction: No
- Year built: 2008
Utilities & green energy
- Sewer: Public Septic
- Water: Public
Community & HOA
Community
- Subdivision: San Francisco By The Bay
HOA
- Has HOA: Yes
- HOA fee: $228 quarterly
Location
- Region: North Beach
- Municipality: NORTH BEACH
Financial & listing details
- Price per square foot: $160/sqft
- Tax assessed value: $326,000
- Annual tax amount: $4,364
- Date on market: 4/21/2026
- Listing agreement: Exclusive Right To Sell
- Ownership: Fee Simple
Price history
| Date | Event | Price |
|---|---|---|
| 7/28/2026 | Sold | $489,000+2.9%$160/sqft |
Source:  Bright MLS #MDCA2026348 Report a problem Bright MLS #MDCA2026348 Report a problem | ||
| 7/13/2026 | Pending sale | $475,000$155/sqft |
Source: Bright MLS #MDCA2026348 Report a problem | ||
| 6/26/2026 | Contingent | $475,000$155/sqft |
Source: Bright MLS #MDCA2026348 Report a problem | ||
| 5/22/2026 | Price change | $475,000-5%$155/sqft |
Source: Bright MLS #MDCA2026348 Report a problem | ||
| 4/21/2026 | Listed for sale | $500,000+38.9%$163/sqft |
Source: Bright MLS #MDCA2026348 Report a problem | ||
| 7/27/2016 | Sold | $360,000$118/sqft |
Source: Public Record Report a problem | ||
| 6/7/2016 | Price change | $360,000+3.2%$118/sqft |
Source: RE/MAX United Real Estate #CA9661517 Report a problem | ||
| 5/24/2016 | Pending sale | $349,000$114/sqft |
Source: RE/MAX United Real Estate #CA9661517 Report a problem | ||
| 5/19/2016 | Listed for sale | $349,000-29.4%$114/sqft |
Source: RE/MAX United Real Estate #CA9661517 Report a problem | ||
| 8/17/2013 | Listed for rent | $2,300$1/sqft |
Source: RE/MAX 100 #CA8160037 Report a problem | ||
| 10/3/2008 | Sold | $494,552$162/sqft |
Source: Public Record Report a problem | ||
Public tax history
| Year | Property taxes | Tax assessment |
|---|---|---|
| 2025 | $6,090 +19.3% | $431,500 +7.4% |
| 2024 | $5,105 +8.9% | $401,900 +8% |
| 2023 | $4,689 +5.9% | $372,300 +8.6% |
| 2022 | $4,429 +0.6% | $342,700 +1.6% |
| 2021 | $4,403 +0.2% | $337,167 +1.7% |
| 2020 | $4,394 +0.1% | $331,633 +1.7% |
| 2019 | $4,389 +28.3% | $326,100 +0% |
| 2018 | $3,420 -61.9% | $326,067 +0% |
| 2017 | $8,971 +68.3% | $326,033 +0% |
| 2016 | $5,332 | $326,000 |
| 2015 | $5,332 | $326,000 |
| 2014 | $5,332 | $326,000 -8.9% |
| 2013 | -- | $357,800 |
| 2012 | -- | $357,800 |
| 2011 | -- | $357,800 -13.3% |
| 2010 | -- | $412,880 +11.9% |
| 2009 | -- | $369,042 +535.1% |
| 2008 | -- | $58,106 +27% |
| 2007 | -- | $45,770 +17.3% |
| 2006 | -- | $39,026 +20.9% |
| 2005 | -- | $32,283 |
Find assessor info on the county website
Neighborhood: 20714
Nearby homes
- $412,000-- bd2 ba1.5k sqft3721 Bedford Dr, North Beach, MD 20714Off Market
- $448,8003 bd4 ba2.5k sqft3717 Bedford Dr, North Beach, MD 20714Off Market

- $475,0003 bd4 ba2.5k sqft3729 Bedford Dr, North Beach, MD 20714Sold
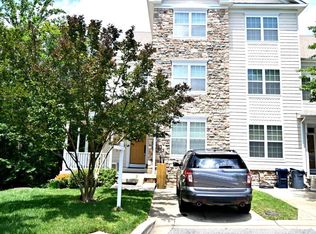
- $408,100-- bd2 ba1.5k sqft3713 Bedford Dr, North Beach, MD 20714Off Market
- $518,1003 bd4 ba2.6k sqft3709 Bedford Dr, North Beach, MD 20714Off Market
- $459,0004 bd4 ba3.6k sqft3733 Bedford Dr, North Beach, MD 20714Sold
- $512,600-- bd2 ba2.7k sqft3737 Bedford Dr, North Beach, MD 20714Off Market
- $441,7003 bd4 ba2k sqft3741 Bedford Dr, North Beach, MD 20714Off Market
Nearby schools
GreatSchools rating
- 7/10Windy Hill Elementary SchoolGrades: PK-5Distance: 1.7 mi
- 9/10Windy Hill Middle SchoolGrades: 6-8Distance: 1.8 mi
- 9/10Northern High SchoolGrades: 9-12Distance: 5.9 mi
Schools provided by the listing agent
- Elementary: Windy Hill
- Middle: Windy Hill
- High: Northern
- District: Calvert County Public Schools
Source: Bright MLS. This data may not be complete. We recommend contacting the local school district to confirm school assignments for this home.
Get a cash offer in 3 minutes
Find out how much your home could sell for in as little as 3 minutes with a no-obligation cash offer.
Estimated market value
$489,000
Get a cash offer in 3 minutes
Find out how much your home could sell for in as little as 3 minutes with a no-obligation cash offer.
Estimated market value
$489,000
- Maryland
- Calvert County
- Chesapeake Beach
- 20714
- 3725 Bedford Dr
Nearby cities
Nearby zip codes
Other Chesapeake Beach Topics
- Apartments for Rent in 20714
- Houses for Sale in 20714
- Houses for Rent in 20714
- 20714 Real Estate
- Chesapeake Beach Condos
- Houses for Sale in Chesapeake Beach
- Newest Listings in Chesapeake Beach
- Chesapeake Beach Home Values
- Chesapeake Beach Real Estate Agents
- Chesapeake Beach Refinance
- Chesapeake Beach Mortgage Rates
