$20K price reduction! Welcome home to this San Francisco by the Bay community four-level townhome nestled against a picturesque backdrop of a sloping hill leading to densely wooded community open space. This unit is one of the largest in the community, with two, 10 ft. bumpouts, totaling approximately 3,900 sq ft. As you step inside, the main level welcomes you with 9 ft. ceilings, crown mouldings and millwork, along with a bright and airy gourmet kitchen with 42” Cherry cabinets, double oven, and stainless appliances (1-2 yrs old), and convenient powder room. The living room offers a spacious and comfortable retreat, with access to the large composite deck with panoramic views of the woods beyond. Each of the two upper levels is a retreat of its own, with the bedrooms situated on different floors, providing both privacy and more outdoor views. On the third level there’s a laundry room featuring LG high efficiency front-loading washer and dryer with pedestals (3 yrs old), two bedrooms, both with walk-in closets, and a full, shared bath. The owner’s suite occupies the entire 4th level, and boasts vaulted ceilings and expansive window with loads of natural light streaming through the room, along with a large walk-in closet with California closet system. The en-suite bath is a haven for privacy, and the corner tub is positioned to take advantage of the best views of the backyard. The walk out lower level presents a versatile and flexible space, and opens to an outdoor covered paver patio. Whether it’s used for home entertainment or gaming, boasting a 70” TV, surround sound, 3D movie projector, and movie theater style sectional with power reclining seats and seating for 7 people, OR as a 4th bedroom with an additional full bath on this level, it’s the perfect blend of comfort, technology, and leisure. Also featured are hardwood floors and a large storage room, workshop, craft/hobby room, with a 2nd refrigerator and stand-up freezer. And let's not forget the allure of the vacation-like town of North Beach, with its beach and boardwalk (within walking distance) offering scenic views of the Chesapeake Bay, quaint shops, cafés and restaurants, and the vibrant energy of a community and charming town that feels like a perpetual vacation destination, and located just 35 miles from Washington, DC, and 30 minutes or less to Andrew’s Air Force Base/Branch Avenue Metro/Camp Springs, and 30 miles or so to downtown Annapolis.
Sold for $459,000
$459,000
3733 Bedford Dr, North Beach, MD 20714
4beds
3,611sqft
Townhouse
Built in 2008
1,801 Square Feet Lot
$505,600 Zestimate®
$127/sqft
$3,420 Estimated rent
Home value
$505,600
$480,000 - $531,000
$3,420/mo
Zestimate® history
Owner options
List your home for rent
$3,420/mo
Rent Zestimate®
Find your next renter with Zillow Rental Manager. Plus, with online applications, you can quickly screen prospective tenants – for free.
$3,420/mo
Rent Zestimate®
Refinance and save
$3,040/mo
Est. payment
Refinancing to a lower rate could help reduce your monthly payments and save thousands over the life of the loan.
$3,040/mo
Est. payment
Explore your selling options
Work with a Zillow partner agent
Leverage their expertise and Zillow's premium Showcase listings to get your home seen by more buyers.
Get startedList with your own agent
Get your home in front of millions of buyers by listing it on Zillow.
Learn how to do itSell it yourself
Take full control of how buyers see your home on Zillow by listing For Sale by Owner (FSBO).
List your homeWhat's special
Surround soundLarge walk-in closetWalk-in closetsCalifornia closet systemLarge storage roomLarge composite deckVaulted ceilings
Zillow last checked:
Listing updated:
Listed by:
Marcie Gatton 443-223-9296,
Redfin Corp
Bought with:
Stefany Ramirez, SP0002350
Long & Foster Real Estate, Inc.
Source: Bright MLS,MLS#: MDCA2013446
Facts & features
Interior
Bedrooms & bathrooms
- Bedrooms: 4
- Bathrooms: 4
- Full bathrooms: 3
- 1/2 bathrooms: 1
- Main level bathrooms: 1
Basement
- Area: 1042
Heating
- Heat Pump, Electric
Cooling
- Central Air, Electric
Appliances
- Included: Microwave, Dishwasher, Disposal, Cooktop, Dryer, Freezer, Extra Refrigerator/Freezer, Exhaust Fan, Ice Maker, Oven/Range - Electric, Refrigerator, Stainless Steel Appliance(s), Washer, Electric Water Heater
- Laundry: Upper Level
Features
- Attic, Ceiling Fan(s), Combination Dining/Living, Crown Molding, Open Floorplan, Kitchen - Gourmet, Pantry, Primary Bath(s), Recessed Lighting, Walk-In Closet(s), 9'+ Ceilings
- Flooring: Hardwood, Carpet, Vinyl, Wood
- Windows: Screens, Sliding
- Basement: Walk-Out Access,Windows,Full,Improved
- Has fireplace: No
Interior area
- Total structure area: 3,611
- Total interior livable area: 3,611 sqft
- Finished area above ground: 2,569
- Finished area below ground: 1,042
Property
Parking
- Total spaces: 1
- Parking features: Driveway, On Street
- Uncovered spaces: 1
Accessibility
- Accessibility features: None
Features
- Levels: Four
- Stories: 4
- Patio & porch: Deck, Patio
- Pool features: None
- Has view: Yes
- View description: Creek/Stream, Trees/Woods
- Has water view: Yes
- Water view: Creek/Stream
Lot
- Size: 1,801 Square Feet
Details
- Additional structures: Above Grade, Below Grade
- Parcel number: 0503182827
- Zoning: R-1
- Special conditions: Standard
Construction
Type & style
- Home type: Townhouse
- Architectural style: Craftsman
- Property subtype: Townhouse
Materials
- Vinyl Siding
- Foundation: Other
- Roof: Architectural Shingle
Condition
- New construction: No
- Year built: 2008
Utilities & green energy
- Sewer: Public Sewer
- Water: Public
Community & HOA
Community
- Security: Fire Sprinkler System
- Subdivision: San Francisco By The Bay
HOA
- Has HOA: Yes
- Services included: Common Area Maintenance, Management, Snow Removal
- HOA fee: $250 quarterly
- HOA name: SAN FRANCISCO BY THE BAY HOMEOWNERS ASSOCIATION
Location
- Region: North Beach
- Municipality: North Beach
Financial & listing details
- Price per square foot: $127/sqft
- Tax assessed value: $355,467
- Annual tax amount: $4,680
- Date on market: 10/20/2023
- Listing agreement: Exclusive Right To Sell
- Inclusions: Bed / Dresser With Mirror In Level 3, Bsmt Blackout Curtains, 2 Tv's, Media Cabinet, Theater Seating, Coffee Tables, End Tables, Shop In Bsmt Refrigerator, Stand Up Freezer
- Ownership: Fee Simple
Price history
| Date | Event | Price |
|---|---|---|
| 2/29/2024 | Sold | $459,000$127/sqft |
Source: Public Record Report a problem | ||
| 12/22/2023 | Sold | $459,000$127/sqft |
Source:  Bright MLS #MDCA2013446 Report a problem Bright MLS #MDCA2013446 Report a problem | ||
| 12/6/2023 | Pending sale | $459,000$127/sqft |
Source: Bright MLS #MDCA2013446 Report a problem | ||
| 11/19/2023 | Contingent | $459,000$127/sqft |
Source: Bright MLS #MDCA2013446 Report a problem | ||
| 11/9/2023 | Price change | $459,000-4.4%$127/sqft |
Source: Bright MLS #MDCA2013446 Report a problem | ||
| 10/20/2023 | Listed for sale | $479,900+15.1%$133/sqft |
Source: Bright MLS #MDCA2013446 Report a problem | ||
| 3/24/2021 | Listing removed | -- |
Source: Owner Report a problem | ||
| 12/11/2018 | Listing removed | $2,495$1/sqft |
Source: Owner Report a problem | ||
| 12/8/2018 | Price change | $2,495-3.9%$1/sqft |
Source: Owner Report a problem | ||
| 11/10/2018 | Listed for rent | $2,595$1/sqft |
Source: Owner Report a problem | ||
| 1/16/2008 | Sold | $416,931$115/sqft |
Source: Public Record Report a problem | ||
Public tax history
| Year | Property taxes | Tax assessment |
|---|---|---|
| 2025 | $5,048 +4.4% | $405,600 +6.6% |
| 2024 | $4,834 +8% | $380,533 +7.1% |
| 2023 | $4,477 +4.8% | $355,467 +7.6% |
| 2022 | $4,270 +1.1% | $330,400 +2.1% |
| 2021 | $4,225 +0.7% | $323,500 +2.2% |
| 2020 | $4,195 +0.6% | $316,600 +2.2% |
| 2019 | $4,168 +28.3% | $309,700 |
| 2018 | $3,249 -61.9% | $309,700 |
| 2017 | $8,522 +66.2% | $309,700 -2.3% |
| 2016 | $5,126 | $316,900 |
| 2015 | $5,126 | $316,900 |
| 2014 | $5,126 | $316,900 -7.3% |
| 2013 | -- | $342,000 |
| 2012 | -- | $342,000 |
| 2011 | -- | $342,000 -18.9% |
| 2010 | -- | $421,780 +11.9% |
| 2009 | -- | $376,830 +553.8% |
| 2008 | -- | $57,633 +27.2% |
| 2007 | -- | $45,300 +18.1% |
| 2006 | -- | $38,360 +22.1% |
| 2005 | -- | $31,420 |
Find assessor info on the county website
Neighborhood: 20714
Nearby homes
- $513,600-- bd2 ba2.7k sqft3737 Bedford Dr, North Beach, MD 20714Off Market
- $441,7003 bd4 ba2k sqft3741 Bedford Dr, North Beach, MD 20714Off Market

- $455,9003 bd4 ba2k sqft3741 Bedford Dr #1, North Beach, MD 20714Off Market

- $475,0003 bd4 ba2.5k sqft3729 Bedford Dr, North Beach, MD 20714Sold
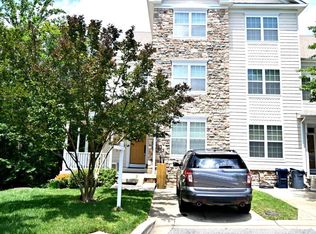
- $445,6003 bd4 ba2.4k sqft3745 Bedford Dr, North Beach, MD 20714Off Market
- $410,000-- bd2 ba1.6k sqft3749 Bedford Dr, North Beach, MD 20714Off Market
- $489,0003 bd4 ba3k sqft3725 Bedford Dr, North Beach, MD 20714Sold
- $386,5003 bd2 ba1.6k sqft3753 Bedford Dr, North Beach, MD 20714Off Market
Nearby schools
GreatSchools rating
- 7/10Windy Hill Elementary SchoolGrades: PK-5Distance: 1.7 mi
- 7/10Windy Hill Middle SchoolGrades: 6-8Distance: 1.8 mi
- 9/10Northern High SchoolGrades: 9-12Distance: 5.9 mi
Schools provided by the listing agent
- Elementary: Windy Hill
- Middle: Windy Hill
- High: Northern
- District: Calvert County Public Schools
Source: Bright MLS. This data may not be complete. We recommend contacting the local school district to confirm school assignments for this home.
Get a cash offer in 3 minutes
Find out how much your home could sell for in as little as 3 minutes with a no-obligation cash offer.
Estimated market value
$505,600
Get a cash offer in 3 minutes
Find out how much your home could sell for in as little as 3 minutes with a no-obligation cash offer.
Estimated market value
$505,600
- Maryland
- Calvert County
- Chesapeake Beach
- 20714
- 3733 Bedford Dr
Nearby cities
Nearby zip codes
Other Chesapeake Beach Topics
- Apartments for Rent in 20714
- Houses for Sale in 20714
- Houses for Rent in 20714
- 20714 Real Estate
- Chesapeake Beach Condos
- Houses for Sale in Chesapeake Beach
- Newest Listings in Chesapeake Beach
- Chesapeake Beach Home Values
- Chesapeake Beach Real Estate Agents
- Chesapeake Beach Refinance
- Chesapeake Beach Mortgage Rates
