Home purchased prior to mls entry.
Pending
$706,760
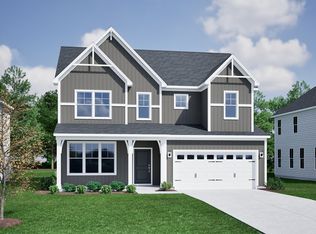
3725 Dog Rose Dr #588, Durham, NC 27703
5beds
4,297sqft
Single Family Residence, Residential
Built in 2026
8,712 Square Feet Lot
$-- Zestimate®
$164/sqft
$105/mo HOA
What's special
- 5 days |
- 25 |
- 1 |
Zillow last checked:
Listing updated:
Listed by:
Brian Nelson 919-625-7506,
Fonville Morisey & Barefoot,
Shawna Clark 707-724-1234,
Clayton Properties Group INC
Source: Doorify MLS,MLS#: 10186374
Facts & features
Interior
Bedrooms & bathrooms
- Bedrooms: 5
- Bathrooms: 5
- Full bathrooms: 4
- 1/2 bathrooms: 1
Heating
- None
Cooling
- Central Air, Dual, Electric, Zoned
Appliances
- Included: Built-In Electric Oven, Dishwasher, Gas Cooktop, Gas Water Heater, Microwave, Stainless Steel Appliance(s), Tankless Water Heater
- Laundry: Laundry Room, Upper Level
Features
- Pantry, Dual Closets, Eat-in Kitchen, High Ceilings, Kitchen Island, Recessed Lighting, Smooth Ceilings, Walk-In Closet(s), Walk-In Shower, Water Closet, Wired for Data
- Flooring: Carpet, Ceramic Tile, Vinyl, Tile
- Windows: Screens
- Number of fireplaces: 1
- Fireplace features: Family Room
Interior area
- Total structure area: 4,297
- Total interior livable area: 4,297 sqft
- Finished area above ground: 4,297
- Finished area below ground: 0
Property
Parking
- Total spaces: 2
- Parking features: Attached, Driveway, Garage, Garage Door Opener
- Attached garage spaces: 2
Features
- Levels: Two
- Stories: 2
- Patio & porch: Front Porch, Other
- Exterior features: Rain Gutters
- Pool features: Community
- Has view: Yes
Lot
- Size: 8,712 Square Feet
- Features: Back Yard
Details
- Parcel number: 0860502843
- Special conditions: Standard
Construction
Type & style
- Home type: SingleFamily
- Architectural style: Craftsman
- Property subtype: Single Family Residence, Residential
Materials
- Batts Insulation, Blown-In Insulation, Fiber Cement
- Foundation: Slab
- Roof: Shingle
Condition
- New construction: Yes
- Year built: 2026
- Major remodel year: 2026
Details
- Builder name: Mungo Homes of NC
Utilities & green energy
- Sewer: Public Sewer
- Water: Public
- Utilities for property: Cable Available, Natural Gas Available, Sewer Connected, Water Connected, Underground Utilities
Community & HOA
Community
- Features: Clubhouse, Curbs, Park, Playground, Pool, Sidewalks, Street Lights
- Subdivision: Sweetbrier
HOA
- Has HOA: Yes
- Amenities included: Clubhouse, Dog Park, Fitness Center, Meeting Room, Park, Picnic Area, Playground, Pool, Trail(s)
- Services included: None
- HOA fee: $105 monthly
Location
- Region: Durham
Financial & listing details
- Price per square foot: $164/sqft
- Date on market: 8/14/2026
Estimated market value
Not available
Estimated sales range
Not available
Not available
Price history
| Date | Event | Price |
|---|---|---|
| 8/14/2026 | Pending sale | $706,760$164/sqft |
Source:  Doorify MLS #10186374 Report a problem Doorify MLS #10186374 Report a problem | ||
| 8/14/2026 | Listed for sale | $706,760$164/sqft |
Source: Doorify MLS #10186374 Report a problem | ||
Public tax history
Tax history is unavailable.
Monthly payment
Est. payment
Payment breakdown
Explore the cost of this home by adjusting the details. Changes won't be saved.Climate risks
Neighborhood: 27703
Nearby schools
GreatSchools rating
- 5/10Spring Valley Elementary SchoolGrades: PK-5Distance: 2 mi
- 5/10Neal MiddleGrades: 6-8Distance: 1.9 mi
- 2/10Southern School of Energy and SustainabilityGrades: 9-12Distance: 4.4 mi
Schools provided by the listing agent
- Elementary: Durham - Spring Valley Elementary School
- Middle: Durham - Neal Middle
- High: Durham - Southern School of Energy and Sustainability
Source: Doorify MLS. This data may not be complete. We recommend contacting the local school district to confirm school assignments for this home.
- $704,5005 bd5 ba4.3k sqft3900 Sweet Ivy Lndg, Durham, NC 27703Off Market

- $633,5384 bd4 ba2.8k sqft3901 Sweet Ivy Lndg #432, Durham, NC 27703New Construction
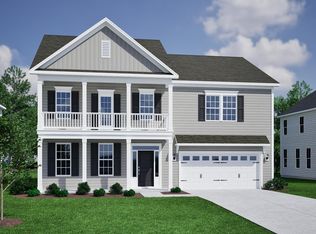
- $633,5384 bd4 ba2.9k sqft3901 Sweet Ivy Lndg, Durham, NC 27703New Construction
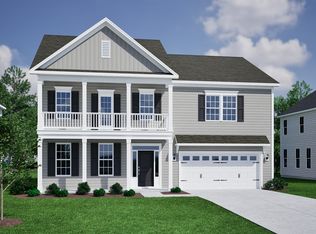
- $681,3875 bd5 ba3.7k sqft3813 Sweet Ivy Lndg #433, Durham, NC 27703New Construction
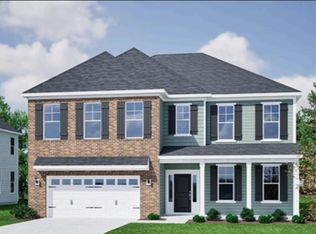
- $683,1004 bd4 ba3.7k sqft3905 Sweet Ivy Lndg #431, Durham, NC 27703New Construction
- $681,3175 bd5 ba3.7k sqft3813 Sweet Ivy Lndg, Durham, NC 27703New Construction
- $683,1004 bd4 ba3.7k sqft3905 Sweet Ivy Lndg, Durham, NC 27703New Construction
- $684,9605 bd5 ba4.2k sqft3800 Sweet Ivy Lndg #606, Durham, NC 27703Pending
A local agent can set up tours, give advice and negotiate with sellers.
Similar homes
- from $605,0004 bd4 ba3.5k sqftWebster II Plan, Sweetbrier, Durham, NC 27703New Construction
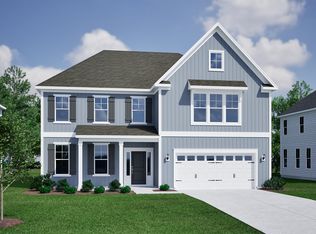 Mungo Homes, Inc
 - $633,5384 bd4 ba2.9k sqft3901 Sweet Ivy Lndg, Durham, NC 27703New ConstructionMungo Homes, Inc
- $621,8905 bd3 ba2.7k sqft4013 Sweet Ivy Lndg, Durham, NC 27703New Construction
 Mungo Homes, Inc
 - $633,2724 bd4 ba2.8k sqft4005 Sweet Ivy Lndg, Durham, NC 27703New Construction
 Mungo Homes, Inc
 - $633,5253 bd3 ba2.3k sqft2207 Wigan Ln, Durham, NC 27703New Construction
 MLS ID #10186010, Ryan Plowman. Doorify MLS
 - $631,9574 bd4 ba3k sqft4205 Sweet Ivy Lndg, Durham, NC 27703New ConstructionMungo Homes, Inc
- from $593,9905 bd5 ba4k sqftMonaco II Plan, Shaw Ridge, Durham, NC 27703New ConstructionLennar Homes
- from $593,0004 bd3 ba3.3k sqftWarwick II Plan, Sweetbrier, Durham, NC 27703New ConstructionMungo Homes, Inc
- $604,2803 bd3 ba2.4k sqft2203 Wigan Ln, Durham, NC 27703New ConstructionMLS ID #10186263, Ryan Plowman. Doorify MLS
- from $670,4002 bd2 ba2.4k sqftSINGLE FAMILY | Verona Plan, The Courtyards at Oak Grove, Durham, NC 27703New ConstructionEpcon Communities
- $499,1604 bd3 ba2.3k sqft3232 Jessamine St, Durham, NC 27703New ConstructionMungo Homes, Inc
- $623,3753 bd3 ba2.3k sqft2201 Wigan Ln, Durham, NC 27703New ConstructionMLS ID #10186017, Ryan Plowman. Doorify MLS
- $517,7764 bd3 ba2.3k sqft2012 Bull City Bnd, Durham, NC 27703New ConstructionMungo Homes, Inc
- $548,6653 bd3 ba2.3k sqft3221 Jessamine St, Durham, NC 27703New ConstructionMungo Homes, Inc
- $553,0993 bd3 ba2.3k sqft3237 Jessamine St, Durham, NC 27703New ConstructionMungo Homes, Inc
- $517,3834 bd3 ba2.1k sqft2036 Bull City Bnd, Durham, NC 27703New ConstructionMungo Homes, Inc
- $518,0024 bd3 ba2.1k sqft2060 Bull City Bnd, Durham, NC 27703New ConstructionMungo Homes, Inc
- from $571,9903 bd2 ba2.3k sqftThe Summit Plan, Falls Village, Durham, NC 27703New ConstructionStanley Martin Homes
- from $393,0003 bd3 ba2.4k sqftVeronica Plan, Sweetbrier, Durham, NC 27703New ConstructionMungo Homes, Inc
- from $395,0003 bd3 ba2.4k sqftWinterberry Plan, Sweetbrier, Durham, NC 27703New ConstructionMungo Homes, Inc
