Skip main navigation
Sold for $1,053,000
  • $1,053,000

    3725 Eliot Street, Denver, CO 80211

    5beds
    2,948sqft
    Single Family Residence
    Built in 1890
    4,356 Square Feet Lot
    $1,052,600 Zestimate®
    $357/sqft
    $4,897 Estimated rent

    Home value

    $1,052,600

    $1.00M - $1.11M

    $4,897/mo

    Zestimate® history
    Loading
    Loading...

    Owner options

    List your home for rent

    $4,897/mo

    Rent Zestimate®

    Find your next renter with Zillow Rental Manager. Plus, with online applications, you can quickly screen prospective tenants – for free.

    Learn more

    $4,897/mo

    Rent Zestimate®

    Refinance and save

    $6,617/mo

    Est. payment

    Refinancing to a lower rate could help reduce your monthly payments and save thousands over the life of the loan.

    See today's rates

    $6,617/mo

    Est. payment

    Explore your selling options

    Work with a Zillow partner agent

    Leverage their expertise and Zillow's premium Showcase listings to get your home seen by more buyers.

    Get started

    List with your own agent

    Get your home in front of millions of buyers by listing it on Zillow.

    Learn how to do it

    Sell it yourself

    Take full control of how buyers see your home on Zillow by listing For Sale by Owner (FSBO).

    List your home

    What's special

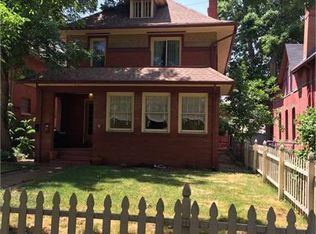
    Welcome to one of Potter Highlands' most beloved Victorians, a rare blend of timeless character and modern livability. Featured on a block noted in local home guides and admired on walking tours, this home sits within a designated Historic District, renovated with intention to preserve its soul while quietly upgrading the systems that matter most. Step through the stained-glass entry to a hand-carved staircase and rich period details. New windows keep the home remarkably quiet, while original shutter styles remain in the kitchen, living room, and stairwell for charm. Walkable to Highland Square, Tennyson, and Locavore, minutes to Downtown. The main floor flows easily with a versatile bedroom/office, dining room, living room with a brick fireplace, full bath, and laundry. The remodeled chef's kitchen features a specialty range, custom butcher block, and exposed beams. Upstairs offers three bedrooms, a loft, and two baths, including one with a private balcony, plus basement storage. An attached ADU adds flexibility, with its own kitchen, living area, bedroom, 3/4 bath, dedicated panel, mini-split HVAC, and private entrance, with four years of rental history for income or guests. Outside, mature edible landscaping (serviceberry, raspberry, strawberry, elderberry, honeysuckle, herbs) surrounds stone garden beds and a stone front patio. The backyard offers a patio, dog run, and wood fencing, plus a wrought iron front fence, outdoor sauna, plus off-street parking for two behind the home. Major upgrades include a redone electrical panel with subpanels, grid-tied solar, all-new windows, a re-engineered driveway with sump pump, fresh paint in and out, new gutters, and new laundry machines. Legacy basement HVAC materials were also professionally abated. A home for those who appreciate historic character: quiet, comfortable, spacious, full of life.

    Zillow last checked:

    Listing updated:

    Listed by:

    Byron Stuart 720-527-3329 Byron.Stuart@Compass.com,

    Compass - Denver,

    Athena Brownson 303-919-9344,

    Your Castle Real Estate Inc

    Bought with:

    Diane Howe, 100098175

    eXp Realty, LLC

    Source: REcolorado as distributed by MLS GRID,MLS#: 2475198MLS Logo

    Facts & features

    Interior

    Bedrooms & bathrooms
    • Bedrooms: 5
    • Bathrooms: 3
    • Full bathrooms: 2
    • 3/4 bathrooms: 1
    • Main level bathrooms: 2
    • Main level bedrooms: 2
    Bedroom
    • Level: Main
    Bedroom
    • Level: Upper
    Bedroom
    • Level: Upper
    Bedroom
    • Level: Upper
    Bedroom
    • Level: Main
    Bathroom
    • Level: Main
    Bathroom
    • Level: Upper
    Bathroom
    • Level: Main
    Dining room
    • Level: Main
    Dining room
    • Level: Main
    Kitchen
    • Level: Main
    Kitchen
    • Level: Main
    Laundry
    • Level: Main
    Living room
    • Level: Main
    Loft
    • Level: Upper
    Heating
    • Forced Air
    Cooling
    • Central Air
    Appliances
    • Included: Cooktop, Dishwasher, Disposal, Dryer, Gas Water Heater, Oven, Range, Refrigerator, Washer
    • Laundry: In Unit
    Features
    • Built-in Features, Butcher Counters, Ceiling Fan(s), Eat-in Kitchen, High Ceilings
    • Flooring: Tile, Vinyl, Wood
    • Basement: Partial,Unfinished
    • Number of fireplaces: 1
    • Fireplace features: Living Room
    Interior area
    • Total structure area: 2,948
    • Total interior livable area: 2,948 sqft
    • Finished area above ground: 2,412

    Property

    Parking
    • Total spaces: 2
    • Parking features: Concrete
    • Details: Off Street Spaces: 2
    Features
    • Levels: Two
    • Stories: 2
    • Exterior features: Balcony, Garden, Private Yard
    • Fencing: Full
    • Has view: Yes
    • View description: City
    Lot
    • Size: 4,356 Square Feet
    • Features: Level
    Details
    • Parcel number: 229106012
    • Zoning: U-TU-B
    • Special conditions: Standard

    Construction

    Type & style
    • Home type: SingleFamily
    • Architectural style: Victorian
    • Property subtype: Single Family Residence
    Materials
    • Brick
    • Roof: Composition
    Condition
    • Updated/Remodeled
    • Year built: 1890

    Utilities & green energy

    • Sewer: Public Sewer
    • Water: Public

    Community & HOA

    Community
    • Subdivision: Potter Highlands
    HOA
    • Has HOA: No
    Location
    • Region: Denver

    Financial & listing details

    • Price per square foot: $357/sqft
    • Tax assessed value: $1,002,600
    • Annual tax amount: $5,407
    • Date on market: 8/13/2026
    • Listing terms: Cash,Conventional,FHA,Jumbo,VA Loan
    • Exclusions: Staging Items.
    • Ownership: Individual
    • Road surface type: Alley Paved, Paved

    Price history

    DateEventPrice
    9/21/2026Sold$1,053,000+0.3%$357/sqft
    Source: REcolorado as distributed by MLS GRID #2475198 Report a problem
    8/24/2026Pending sale$1,050,000$356/sqft
    Source: REcolorado as distributed by MLS GRID #2475198 Report a problem
    8/13/2026Listed for sale$1,050,000+75%$356/sqft
    Source: REcolorado as distributed by MLS GRID #2475198 Report a problem
    5/6/2025Listing removed$4,740$2/sqft
    Source: Zillow Rentals Report a problem
    4/27/2025Listed for rent$4,740$2/sqft
    Source: Zillow Rentals Report a problem
    7/19/2017Sold$600,000-1.6%$204/sqft
    Source: YOUR CASTLE REAL ESTATE solds #9315843_80211 Report a problem
    5/18/2017Listed for sale$609,500+17.2%$207/sqft
    Source: Your Castle Real Estate Inc #9315843 Report a problem
    6/30/2015Sold$519,900$176/sqft
    Source: Public Record Report a problem
    5/15/2015Listed for sale$519,900+19.5%$176/sqft
    Source: Bradford Real Estate Report a problem
    4/8/2013Sold$435,000+1.2%$148/sqft
    Source: Public Record Report a problem
    2/10/2013Listed for sale$429,900+1.2%$146/sqft
    Source: Kentwood Companies #1159154 Report a problem
    11/7/2012Listing removed$425,000$144/sqft
    Source: Kentwood Companies #1140209 Report a problem
    10/12/2012Price change$425,000-3.4%$144/sqft
    Source: Kentwood Companies #1140209 Report a problem
    8/8/2012Listed for sale$439,900$149/sqft
    Source: Kentwood Companies #1117962 Report a problem
    7/5/2012Listing removed$439,900$149/sqft
    Source: Kentwood Companies #1098597 Report a problem
    4/23/2012Listed for sale$439,900+31.3%$149/sqft
    Source: Kentwood City Properties #1086401 Report a problem
    4/26/2007Sold$335,000+14.7%$114/sqft
    Source: Public Record Report a problem
    9/29/2004Sold$292,000+49.7%$99/sqft
    Source: Public Record Report a problem
    9/27/1999Sold$195,000+69.6%$66/sqft
    Source: Public Record Report a problem
    5/5/1997Sold$115,000+60.2%$39/sqft
    Source: Public Record Report a problem
    4/7/1995Sold$71,800$24/sqft
    Source: Public Record Report a problem

    Public tax history

    YearProperty taxesTax assessment
    2025$4,525 +2.2%$70,680 +23.7%
    2024$4,427 +31.3%$57,130 -5.4%
    2023$3,370 +3.6%$60,390 +42.5%
    2022$3,253 -1%$42,380 -2.8%
    2021$3,288 +2.9%$43,600 -1.6%
    2020$3,195 +1.8%$44,316 -0.7%
    2019$3,138 $44,626 +10%
    2018$3,138 +7.5%$40,560 +7.2%
    2017$2,919 -8.7%$37,840 -7.5%
    2016$3,197 +20.7%$40,920
    2015$2,649 0%$40,920 +28.3%
    2014$2,651 +3.1%$31,900
    2013$2,572 +17.9%$31,900 +4.3%
    2012$2,181 +18.2%$30,590 +0.7%
    2011$1,845 +2.2%$30,388 +9.7%
    2010$1,805 +7.7%$27,710
    2009$1,676 -0.2%$27,710 +10.4%
    2008$1,679 +15.9%$25,100
    2007$1,449 +1.1%$25,100 +16%
    2006$1,433 +4%$21,640
    2005$1,377 +18%$21,640 -1.5%
    2003$1,167 +1.9%$21,980 +12.7%
    2002$1,146 $19,500 +49.9%
    2001-- $13,010
    Find assessor info on the county website

    Neighborhood: Highland

    Nearby schools

    GreatSchools rating
    Schools provided by the listing agent
    • Elementary: Columbian
    • Middle: Skinner
    • High: North
    • District: Denver 1

    Source: REcolorado as distributed by MLS GRID. This data may not be complete. We recommend contacting the local school district to confirm school assignments for this home.

    Get a cash offer in 3 minutes
    Find out how much your home could sell for in as little as 3 minutes with a no-obligation cash offer.
    Estimated market value
    $1,052,600
    Get a cash offer in 3 minutes
    Find out how much your home could sell for in as little as 3 minutes with a no-obligation cash offer.
    Estimated market value
    $1,052,600