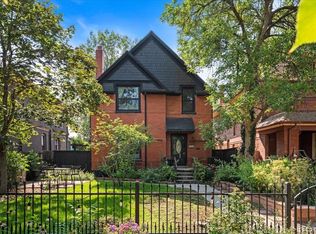
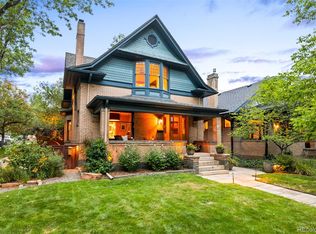
Experience the best of Denver living in this updated 4-bedroom, 2 1/2 bath, 2 car garage home located in the heart of historic Potter Highlands. With approximately 2,700 sq. ft. of space, this residence perfectly blends classic character with modern convenience. Situated at 3717 Eliot Street, you are steps away from the vibrant LoHi district, award-winning dining, and downtown Denver, while enjoying the tree-lined streets of one of Denver's iconic neighborhoods.
Key Features You'll Love:
Modernized Interior: Enjoy a fully updated kitchen and bathrooms featuring contemporary finishes.
Spacious Layout: Four bedrooms provide ample space for a growing family or a focused graduate student group.
Prime Location: Easy access to I-70 and 1-25 makes for a seamless commute to the Colorado School of Mines in Golden or anywhere in the Denver metro area.
Outdoor Living: A well-maintained yard perfect for weekend BBQs or enjoying a morning coffee in the Denver sun.
Perfect For:
Families: Located in a friendly, walkable neighborhood near top-rated parks and schools.
CSM Graduate Students: A sophisticated off-campus retreat that offers a city lifestyle with a manageable commute to campus.
Availability: Starting August 3, 2026. Rent: $5,400/month (Negotiable based on lease term) + utilities
Don't miss the opportunity to call this Potter Highlands gem your home. Schedule a tour today!
6 months to 1 year lease (negotiable) + renters cover electric and water.
House for rent
Accepts Zillow applications
$4,950/mo
3717 N Eliot St, Denver, CO 80211
4beds
2,729sqft
This listing now includes required monthly fees in the total monthly price. Price shown reflects the lease term provided. Learn more|
Single family residence
Available Thu Jul 30 2026
No pets
Window unit
In unit laundry
Detached parking
Baseboard, forced air
What's special
Contemporary finishesWell-maintained yardFour bedroomsTree-lined streetsUpdated kitchenSpacious layout
- 3 days |
- -- |
- -- |
Zillow last checked:
Listing updated:
Travel times
Facts & features
Interior
Bedrooms & bathrooms
- Bedrooms: 4
- Bathrooms: 3
- Full bathrooms: 2
- 1/2 bathrooms: 1
Heating
- Baseboard, Forced Air
Cooling
- Window Unit
Appliances
- Included: Dishwasher, Dryer, Freezer, Washer
- Laundry: In Unit
Features
- Flooring: Hardwood, Tile
Interior area
- Total interior livable area: 2,729 sqft
Property
Parking
- Parking features: Detached
- Details: Contact manager
Features
- Exterior features: Heating system: Baseboard, Heating system: Forced Air
Details
- Parcel number: 0229106010000
Construction
Type & style
- Home type: SingleFamily
- Property subtype: Single Family Residence
Community & HOA
Location
- Region: Denver
Financial & listing details
- Lease term: 1 Year
Price history
| Date | Event | Price |
|---|---|---|
| 6/27/2026 | Price change | $4,950-8.3%$2/sqft |
Source: Zillow Rentals Report a problem | ||
| 6/6/2026 | Listed for rent | $5,400$2/sqft |
Source: Zillow Rentals Report a problem | ||
| 5/27/2014 | Sold | $550,000$202/sqft |
Source: Public Record Report a problem | ||
| 4/4/2014 | Listed for sale | $550,000+67.2%$202/sqft |
Source: Nostalgic Homes, LLC. #6400372 Report a problem | ||
| 7/15/2009 | Sold | $329,000+7.9%$121/sqft |
Source: Public Record Report a problem | ||
| 4/25/2009 | Listed for sale | $304,900+12.1%$112/sqft |
Source: Listhub #763514 Report a problem | ||
| 4/13/2004 | Sold | $272,000+87.3%$100/sqft |
Source: Public Record Report a problem | ||
| 9/30/2003 | Sold | $145,208$53/sqft |
Source: Public Record Report a problem | ||
Neighborhood: Highland
Nearby schools
GreatSchools rating
- 3/10Columbian Elementary SchoolGrades: PK-5Distance: 0.3 mi
- 9/10Skinner Middle SchoolGrades: 6-8Distance: 0.5 mi
- 5/10North High SchoolGrades: 9-12Distance: 0.6 mi