The charming storybook home of your dreams in Highland's. Impressive corner lot with beautiful landscaping under a canopy of mature trees. A large, covered patio welcomes guests into the tastefully updated home. Upon entry - original hardwood floors & woodwork gleam - starting in the large entry with a built-in bench and onto the ornate staircase with rich design. The living room with a wood carved decorative fireplace mantle features a large picture window overlooking the front yard and covered porch. An impressive dining room with built-ins is centered around restored windows and a designer lighting fixture. The kitchen is open to a den - making an already functional kitchen more flexible for everyday use. Excellent storage, era-specific updates and thoughtful material choices continue to the guest powder room and upstairs to the bedroom quarters. The primary suite sits conveniently at the front of the home with a large walk-in closet and updated bathroom with dual sinks, walk-in shower, and separate water closet. Two additional secondary bedrooms share a large bathroom with a freestanding tub and separate shower. There is a perfect nook upstairs for reading under a well-placed skylight. The basement is finished with a great tv room & wine storage. There are 2 additional bedrooms (one non-confirming) and a full bathroom. Not to be missed is a proper laundry room with a sink and more storage. The front yard displays beautiful plantings and lush landscape, while the backyard is a secret garden. Terraced off for dining with a privacy fence and hot tub - you will be lost in solitude in the backyard. This stunning home with so many original details has been lovingly updated to honor the age and function for the modern lifestyle. Located in the desirable Highland neighborhood - experience great local markets, award-winning cuisine and more.
Pending
$1,399,000
3701 Eliot Street, Denver, CO 80211
4beds
3,074sqft
Single Family Residence
Built in 1909
4,690 Square Feet Lot
$-- Zestimate®
$455/sqft
$-- HOA
What's special
- 38 days
- 719
- 24
Zillow last checked:
Listing updated:
Listed by:
Jon Troshynski jon@jontroshynski.com,
Compass - Denver
Source: REcolorado as distributed by MLS GRID,MLS#: 8786652
Facts & features
Interior
Bedrooms & bathrooms
- Bedrooms: 4
- Bathrooms: 4
- Full bathrooms: 2
- 3/4 bathrooms: 1
- 1/2 bathrooms: 1
- Main level bathrooms: 1
Bedroom
- Description: Wak-In Closet
- Features: Primary Suite
- Level: Upper
Bedroom
- Description: Secondary Bedroom
- Level: Upper
Bedroom
- Description: Secondary Bedroom / Currently A Home Office
- Level: Upper
Bedroom
- Description: Confirming Bedroom
- Level: Basement
Bathroom
- Description: Updated Guest Bathroom
- Level: Main
Bathroom
- Description: Updated With 2 Sinks And Seperate Shower And Wc
- Features: Primary Suite
- Level: Upper
Bathroom
- Description: 5-Piece Shared Bathroom
- Level: Upper
Bathroom
- Description: Full Bathroom
- Level: Basement
Den
- Description: Lounge / Den With A Wood Burning Fireplace Connecting To The Open-Kitchen
- Level: Main
Dining room
- Description: Large With Period Specific Built-Ins And Storage
- Level: Main
Family room
- Description: Great Media Room
- Level: Basement
Kitchen
- Description: Updated And Open With Good Storage
- Level: Main
Laundry
- Description: Laundry Room With Utility Sink And Storage
- Level: Basement
Living room
- Description: Large Picture Window Overlooking Front Porch, Original Floors + Moldings + Decorative Coal Fireplace & Woodcarved Mantle
- Level: Main
Office
- Description: Currently Non-Confirming Bedroom
- Level: Basement
Heating
- Hot Water
Cooling
- Evaporative Cooling
Appliances
- Included: Bar Fridge, Dishwasher, Disposal, Dryer, Range, Range Hood, Washer
- Laundry: In Unit
Features
- Built-in Features, Ceiling Fan(s), Eat-in Kitchen, Entrance Foyer, Jack & Jill Bathroom, Kitchen Island, Primary Suite, Quartz Counters, Walk-In Closet(s)
- Flooring: Carpet, Tile, Wood
- Basement: Finished,Full
- Number of fireplaces: 2
- Fireplace features: Living Room, Other
Interior area
- Total structure area: 3,074
- Total interior livable area: 3,074 sqft
- Finished area above ground: 2,033
- Finished area below ground: 1,041
Property
Parking
- Total spaces: 2
- Parking features: Garage
- Garage spaces: 2
Features
- Levels: Two
- Stories: 2
- Patio & porch: Covered, Front Porch
- Exterior features: Private Yard
- Has spa: Yes
- Spa features: Spa/Hot Tub
- Fencing: Full
Lot
- Size: 4,690 Square Feet
- Features: Corner Lot, Landscaped, Level, Sprinklers In Front, Sprinklers In Rear
Details
- Parcel number: 229106008
- Zoning: U-TU-B
- Special conditions: Standard
Construction
Type & style
- Home type: SingleFamily
- Property subtype: Single Family Residence
Materials
- Brick, Frame
- Roof: Composition
Condition
- Updated/Remodeled
- Year built: 1909
Utilities & green energy
- Sewer: Public Sewer
- Water: Public
Community & HOA
Community
- Subdivision: Highland, Potter, Highlands
HOA
- Has HOA: No
Location
- Region: Denver
Financial & listing details
- Price per square foot: $455/sqft
- Tax assessed value: $1,332,500
- Annual tax amount: $7,092
- Date on market: 9/4/2026
- Listing terms: Cash,Conventional,Jumbo,Other
- Exclusions: Sellers' Personal Property And Tv's (Mounts Will Remain)
- Ownership: Individual
Estimated market value
Not available
Estimated sales range
Not available
Not available
Price history
| Date | Event | Price |
|---|---|---|
| 9/17/2026 | Pending sale | $1,399,000$455/sqft |
Source:  REcolorado as distributed by MLS GRID #8786652 Report a problem REcolorado as distributed by MLS GRID #8786652 Report a problem | ||
| 9/4/2026 | Listed for sale | $1,399,000+138.4%$455/sqft |
Source: REcolorado as distributed by MLS GRID #8786652 Report a problem | ||
| 6/25/2013 | Sold | $586,750-2.2%$191/sqft |
Source: Public Record Report a problem | ||
| 5/11/2013 | Listed for sale | $599,900+15.4%$195/sqft |
Source: PorchLight Real Estate Group #1185220 Report a problem | ||
| 3/31/2011 | Listing removed | $519,900$169/sqft |
Source: RE/MAX Alliance 10 #868655 Report a problem | ||
| 2/25/2011 | Listed for sale | $519,900+11.1%$169/sqft |
Source: RE/MAX Alliance 10 #868655 Report a problem | ||
| 8/3/2010 | Sold | $468,000-3.5%$152/sqft |
Source: Public Record Report a problem | ||
| 7/11/2010 | Price change | $484,9000%$158/sqft |
Source: RE/MAX Alliance #905012 Report a problem | ||
| 6/12/2010 | Price change | $485,000-3%$158/sqft |
Source: RE/MAX Alliance #905012 Report a problem | ||
| 5/1/2010 | Price change | $500,000-3.8%$163/sqft |
Source: RE/MAX Alliance #905012 Report a problem | ||
| 4/3/2010 | Listed for sale | $519,900+220.9%$169/sqft |
Source: RE/MAX Alliance 10 #868655 Report a problem | ||
| 12/24/1996 | Sold | $162,000$53/sqft |
Source: Public Record Report a problem | ||
Public tax history
| Year | Property taxes | Tax assessment |
|---|---|---|
| 2025 | $7,092 +2.2% | $93,940 +4.9% |
| 2024 | $6,938 +43.1% | $89,540 -3.8% |
| 2023 | $4,849 +3.6% | $93,120 +52.7% |
| 2022 | $4,682 +9.1% | $60,980 -2.8% |
| 2021 | $4,292 +2.9% | $62,740 +8.5% |
| 2020 | $4,172 +6.6% | $57,844 -0.7% |
| 2019 | $3,915 | $58,248 +15.1% |
| 2018 | $3,915 +0.3% | $50,610 |
| 2017 | $3,904 -1% | $50,610 +0.3% |
| 2016 | $3,944 +21.4% | $50,480 |
| 2015 | $3,249 0% | $50,480 +29% |
| 2014 | $3,250 +37.9% | $39,120 |
| 2013 | $2,357 +17.9% | $39,120 +39.6% |
| 2012 | $1,999 +2% | $28,030 +0.7% |
| 2011 | $1,960 +2.2% | $27,830 -5.5% |
| 2010 | $1,918 +7.5% | $29,440 |
| 2009 | $1,783 -0.2% | $29,440 +10.3% |
| 2008 | $1,786 -0.8% | $26,700 |
| 2007 | $1,800 +1.1% | $26,700 -0.7% |
| 2006 | $1,780 +5.8% | $26,890 |
| 2005 | $1,683 +12.4% | $26,890 +0.1% |
| 2003 | $1,497 +1.9% | $26,850 +7.4% |
| 2002 | $1,469 | $25,010 +29.9% |
| 2001 | -- | $19,250 |
Find assessor info on the county website
Monthly payment
Est. payment
Payment breakdown
Explore the cost of this home by adjusting the details. Changes won't be saved.Climate risks
Neighborhood: Highland
Nearby schools
Schools provided by the listing agent
- Elementary: Columbian
- Middle: Skinner
- High: North
- District: Denver 1
Source: REcolorado as distributed by MLS GRID. This data may not be complete. We recommend contacting the local school district to confirm school assignments for this home.
Similar homes
- $1,289,0004 bd3 ba3.2k sqft3348 W 46th Avenue, Denver, CO 80211For Sale
 MLS ID #3903293, Jordana Lebowitz, Bradford Real Estate. REcolorado as distributed by MLS GRID
 - $1,575,0004 bd4 ba3.6k sqft3116 Newton Street, Denver, CO 80211For Sale
 MLS ID #7444005, Deviree Vallejo, LIV Sotheby's International Realty. REcolorado as distributed by MLS GRID
 - $1,300,0004 bd4 ba4.5k sqft3239 Vallejo St, Denver, CO 80211For Sale
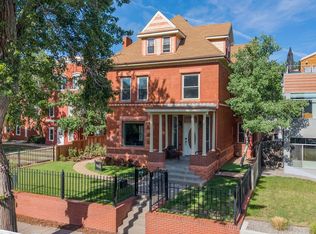
 MLS ID #1060083, Ann Cooper, RE/MAX of Boulder, Inc. IRES as distributed by MLS GRID
 - $1,175,0003 bd3 ba2.2k sqft3277 Julian Street, Denver, CO 80211For Sale
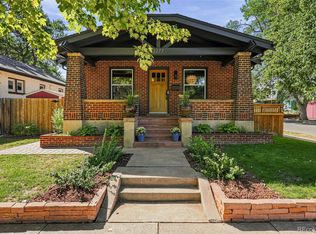 MLS ID #6334002, The GHS Group, Kentwood Real Estate DTC, LLC. REcolorado as distributed by MLS GRID
 - $1,225,0004 bd5 ba3.5k sqft2018 Osceola St, Denver, CO 80212For SaleMLS ID #1066766, Lauren Jensen, milehimodern - Boulder. IRES as distributed by MLS GRID
- $1,650,0003 bd5 ba3.1k sqft3107 W 23rd Avenue, Denver, CO 80211For SaleMLS ID #6770047, Brandi Thomas-Dotter, XS Real Estate Advisors, LLC. REcolorado as distributed by MLS GRID
- $1,394,5003 bd4 ba3.2k sqft5034 Utica Street, Denver, CO 80212For SaleMLS ID #4601582, Deborah Woodward, HomeSmart. REcolorado as distributed by MLS GRID
- $1,399,9004 bd5 ba2.8k sqft1356 N Downing Street, Denver, CO 80218For SaleMLS ID #4289472, Aimee Fletcher, eXp Realty, LLC. REcolorado as distributed by MLS GRID
- $1,375,0007 bd4 ba3.4k sqft915 N Clarkson Street, Denver, CO 80218For SaleMLS ID #8428129, Leigh Wilbanks, Compass - Denver. REcolorado as distributed by MLS GRID
- $1,395,0005 bd4 ba3.2k sqft605 N Race Street, Denver, CO 80206For SaleMLS ID #4578649, Kelly Hudson, Compass - Denver. REcolorado as distributed by MLS GRID
- $825,0004 bd3 ba2.9k sqft2811 Federal Boulevard, Denver, CO 80211For SaleMLS ID #2618933, Kathryn Ebaugh, Thrive Real Estate Group. REcolorado as distributed by MLS GRID
- $1,395,0004 bd3 ba2.9k sqft13705 Braun Rd, Golden, CO 80401For SaleMLS ID #1069145, Amanda Murphy, Compass-Denver. IRES as distributed by MLS GRID
- $949,5004 bd2 ba2k sqft2551 Irving Street, Denver, CO 80211For SaleMLS ID #6511896, Candice Saxon, Brokers Guild Real Estate. REcolorado as distributed by MLS GRID
- $1,275,0003 bd4 ba2.4k sqftTennyson Cultural District, Denver, CO 80212New ConstructionMLS ID #9904381, Rick Flanagan, Red Chair Realty Advisors LLC. REcolorado as distributed by MLS GRID
- $780,0003 bd2 ba1.7k sqft4057 Bryant Street, Denver, CO 80211For SaleMLS ID #8514574, Mike Wilkinson, Embark Realty Group. REcolorado as distributed by MLS GRID
- $1,100,0003 bd3 ba2.1k sqft2021 Eliot Street, Denver, CO 80211For SaleMLS ID #9122820, David DiPetro, Serhant Colorado LLC. REcolorado as distributed by MLS GRID
- $1,275,0005 bd4 ba2.8k sqft650 N Williams Street, Denver, CO 80218For SaleMLS ID #2894421, Annzo Phelps, Kentwood Real Estate DTC, LLC. REcolorado as distributed by MLS GRID
- $1,449,0004 bd4 ba3.3k sqft2635 Pierce Street, Denver, CO 80214For SaleMLS ID #3686557, Jessica Whitehall, Compass Colorado, LLC - Boulder. REcolorado as distributed by MLS GRID
- $750,0003 bd2 ba2.2k sqft4425 Lowell Boulevard, Denver, CO 80211For SaleMLS ID #3186481, Michael Matthews, Art of Home. REcolorado as distributed by MLS GRID
- $1,490,0004 bd4 ba2.7k sqft953 N Fillmore Street, Denver, CO 80206For SaleMLS ID #9830813, Adam Larkey, The Larkey Brokerage Company. REcolorado as distributed by MLS GRID
