Say hello to this outstanding townhome in the sought-after Olney community. Your heart will jump for joy from the moment you enter. The upbeat vibe and energy here are contagious. This is a happy home. The sliding door with built-in blinds leads to your brand-new deck. Spring is approaching, and this home is ready to fire up the BBQ. The backyard is fenced and backs to common ground. Perfect for keeping little ones safe or that pup you want to adopt. Want that feel-good feeling? The living room and dining room have luxurious upgraded carpets for the soft feeling under your feet. The carpet and luxury plank flooring flow beautifully together. The barely used kitchen has a newer refrigerator with an ice maker, a new microwave, and a new dishwasher. The 42-inch cabinets are stunning, and the granite countertops are to die for! The main level powder room is gorgeous and tucked out of the way for the ultimate privacy. Upstairs to the bedroom, you will find the same upgraded carpet, beautifully designed lighting, and a sunny open feel. Vaulted ceilings are in every bedroom, along with tons of closet space. Both the primary and hall baths have been completely remodeled. The craftsmanship is outstanding. All the rooms get tons of natural lighting. The open banister looks and feels wonderful. Head downstairs to the huge rec room; feel luxurious upgraded wall-to-wall, making this space nice and cozy. Enjoy all kinds of game time when you gather down here. The seller has gone above and beyond to make this home perfect for its new owners. Just about everything is new. Here is the list- roof, windows, upgraded carpet, luxury plank flooring, upscale lighting, deck, antique bronze hardware, primary and hall bath upstairs baths fully remodeled, most appliances, and the HVAC. The kitchen and powder room were remodeled in 2022. If this is not enough, there is more. If you love Olney, you will love walking to everything from this location. Blocks away are Olney restaurants, live entertainment, the grocery store, and the pizza shop. Hungry for sweets? Check out the Royal Bakery. You can walk there too. Two spaces in front of this home unofficially belong to this home. The parking, according to the HOA, is NOT reserved. According to the neighbors, it is reserved. This home is sold strictly as-is.
Sold for $497,000
$497,000
3725 Gelderland Ct, Olney, MD 20832
3beds
1,872sqft
Townhouse
Built in 1985
3,778 Square Feet Lot
$507,300 Zestimate®
$265/sqft
$3,016 Estimated rent
Home value
$507,300
$482,000 - $533,000
$3,016/mo
Zestimate® history
Owner options
List your home for rent
$3,016/mo
Rent Zestimate®
Find your next renter with Zillow Rental Manager. Plus, with online applications, you can quickly screen prospective tenants – for free.
$3,016/mo
Rent Zestimate®
Refinance and save
$3,104/mo
Est. payment
Refinancing to a lower rate could help reduce your monthly payments and save thousands over the life of the loan.
$3,104/mo
Est. payment
Explore your selling options
Work with a Zillow partner agent
Leverage their expertise and Zillow's premium Showcase listings to get your home seen by more buyers.
Get startedList with your own agent
Get your home in front of millions of buyers by listing it on Zillow.
Learn how to do itSell it yourself
Take full control of how buyers see your home on Zillow by listing For Sale by Owner (FSBO).
List your homeWhat's special
Zillow last checked:
Listing updated:
Listed by:
Maria Kolick 301-529-5025,
RE/MAX Realty Centre, Inc.
Bought with:
Melinda Butterfield, 645830
RE/MAX Realty Services
Source: Bright MLS,MLS#: MDMC2121054
Facts & features
Interior
Bedrooms & bathrooms
- Bedrooms: 3
- Bathrooms: 3
- Full bathrooms: 2
- 1/2 bathrooms: 1
- Main level bathrooms: 1
Rooms
- Room types: Living Room, Dining Room, Primary Bedroom, Bedroom 2, Bedroom 3, Kitchen, Foyer, Laundry, Recreation Room, Primary Bathroom
Primary bedroom
- Features: Cathedral/Vaulted Ceiling, Attached Bathroom, Flooring - Carpet
- Level: Upper
Bedroom 2
- Features: Flooring - Carpet, Cathedral/Vaulted Ceiling
- Level: Upper
Bedroom 3
- Features: Cathedral/Vaulted Ceiling, Flooring - Carpet
- Level: Upper
Primary bathroom
- Features: Flooring - Luxury Vinyl Plank
- Level: Upper
Dining room
- Features: Flooring - Carpet
- Level: Main
Foyer
- Features: Flooring - Luxury Vinyl Plank
- Level: Main
Kitchen
- Features: Flooring - Luxury Vinyl Plank, Balcony Access, Built-in Features, Granite Counters, Kitchen - Country, Kitchen - Gas Cooking
- Level: Main
Laundry
- Level: Lower
Living room
- Features: Flooring - Carpet
- Level: Main
Recreation room
- Features: Flooring - Carpet, Basement - Partially Finished
- Level: Lower
Heating
- Forced Air, Electric
Cooling
- Central Air, Electric
Appliances
- Included: Dishwasher, Disposal, Ice Maker, Refrigerator, Washer, Dryer, Exhaust Fan, Oven/Range - Gas, Electric Water Heater
- Laundry: In Basement, Dryer In Unit, Washer In Unit, Laundry Room
Features
- Built-in Features, Combination Dining/Living, Floor Plan - Traditional, Kitchen - Country, Eat-in Kitchen, Pantry, Bathroom - Stall Shower, Bathroom - Tub Shower, Upgraded Countertops
- Flooring: Carpet, Ceramic Tile, Luxury Vinyl
- Doors: Sliding Glass
- Windows: Energy Efficient, Double Pane Windows, Replacement
- Basement: Interior Entry
- Number of fireplaces: 1
- Fireplace features: Wood Burning
Interior area
- Total structure area: 1,872
- Total interior livable area: 1,872 sqft
- Finished area above ground: 1,260
- Finished area below ground: 612
Property
Parking
- Parking features: On Street
- Has uncovered spaces: Yes
Accessibility
- Accessibility features: Other
Features
- Levels: Three
- Stories: 3
- Patio & porch: Deck
- Exterior features: Lighting, Sidewalks, Street Lights
- Pool features: None
- Fencing: Privacy,Wood,Board,Back Yard
Lot
- Size: 3,778 Square Feet
- Features: Adjoins - Open Space, Backs - Open Common Area, Cul-De-Sac, Rear Yard
Details
- Additional structures: Above Grade, Below Grade
- Parcel number: 160802368242
- Zoning: R60
- Special conditions: Standard
Construction
Type & style
- Home type: Townhouse
- Architectural style: Colonial
- Property subtype: Townhouse
Materials
- Other
- Foundation: Concrete Perimeter
Condition
- Excellent
- New construction: No
- Year built: 1985
Details
- Builder model: Full fenced rear yard
- Builder name: Stunning Remodel
Utilities & green energy
- Sewer: Public Sewer
- Water: Public
- Utilities for property: Cable Connected, Natural Gas Available, Fiber Optic
Community & HOA
Community
- Subdivision: Olney Square
HOA
- Has HOA: Yes
- Amenities included: Common Grounds, Tot Lots/Playground
- Services included: Reserve Funds, Recreation Facility, Snow Removal, Trash
- HOA fee: $78 monthly
- HOA name: OLNEY SQUARE HOA
Location
- Region: Olney
Financial & listing details
- Price per square foot: $265/sqft
- Tax assessed value: $339,033
- Annual tax amount: $4,933
- Date on market: 2/29/2024
- Listing agreement: Exclusive Right To Sell
- Listing terms: Cash,Conventional,FHA,VA Loan
- Inclusions: The Current Owner Has Never Used The Fireplace. There Is No Heat Or Ac In The Basement. The Basement Is Finished. This Home Is Sold Strictly As-is. Use The As-is Paragraph In The Addendum Of Clauses.
- Exclusions: Heat And Ac Are Not In The Lower Level, Although It Is Finished.
- Ownership: Fee Simple
Price history
| Date | Event | Price |
|---|---|---|
| 3/20/2024 | Sold | $497,000+8.3%$265/sqft |
Source:  Bright MLS #MDMC2121054 Report a problem Bright MLS #MDMC2121054 Report a problem | ||
| 3/17/2024 | Pending sale | $459,000$245/sqft |
Source: Bright MLS #MDMC2121054 Report a problem | ||
| 3/6/2024 | Contingent | $459,000$245/sqft |
Source: Bright MLS #MDMC2121054 Report a problem | ||
| 2/29/2024 | Listed for sale | $459,000+112.5%$245/sqft |
Source: Bright MLS #MDMC2121054 Report a problem | ||
| 11/1/2002 | Sold | $216,000$115/sqft |
Source: Public Record Report a problem | ||
Public tax history
| Year | Property taxes | Tax assessment |
|---|---|---|
| 2025 | $4,120 -0.5% | $380,100 +5.7% |
| 2024 | $4,139 +6% | $359,567 +6.1% |
| 2023 | $3,906 +11.1% | $339,033 +6.4% |
| 2022 | $3,515 +2.7% | $318,500 +2.6% |
| 2021 | $3,423 +2.6% | $310,433 +2.7% |
| 2020 | $3,336 +2.8% | $302,367 +2.7% |
| 2019 | $3,245 -0.2% | $294,300 |
| 2018 | $3,251 -3.5% | $294,300 |
| 2017 | $3,371 +41.3% | $294,300 -0.8% |
| 2016 | $2,385 | $296,800 +3.7% |
| 2015 | $2,385 | $286,267 +3.8% |
| 2014 | $2,385 | $275,733 +4% |
| 2013 | -- | $265,200 |
| 2012 | -- | $265,200 |
| 2011 | -- | $265,200 -20.8% |
| 2010 | -- | $334,920 +4.9% |
| 2009 | -- | $319,190 +5.2% |
| 2008 | -- | $303,460 +5.5% |
| 2007 | -- | $287,730 +19.1% |
| 2006 | -- | $241,500 +23.7% |
| 2005 | -- | $195,270 +31% |
| 2004 | -- | $149,040 |
| 2003 | -- | $149,040 +6.6% |
| 2002 | -- | $139,833 +3.4% |
| 2001 | -- | $135,230 |
Find assessor info on the county website
Neighborhood: 20832
Nearby homes
- $458,300-- bd3 ba1.2k sqft3727 Gelderland Ct, Olney, MD 20832Off Market
- $416,900-- bd2 ba1k sqft3729 Gelderland Ct, Olney, MD 20832Off Market
- $498,7004 bd4 ba1.2k sqft3721 Gelderland Ct, Olney, MD 20832Off Market
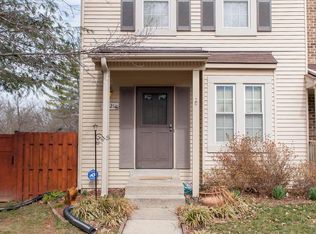
- $506,5003 bd4 ba1.8k sqft3731 Gelderland Ct, Olney, MD 20832Off Market

- $409,4002 bd2 ba1.1k sqft3719 Gelderland Ct, Olney, MD 20832Off Market
- $450,000-- bd3 ba1.2k sqft3717 Gelderland Ct, Olney, MD 20832Off Market
- $403,100-- bd1 ba1.1k sqft3715 Gelderland Ct, Olney, MD 20832Off Market
- $467,2003 bd2 ba1.2k sqft3713 Gelderland Ct, Olney, MD 20832Off Market
Nearby schools
GreatSchools rating
- 5/10Olney Elementary SchoolGrades: K-5Distance: 0.6 mi
- 9/10Rosa M. Parks Middle SchoolGrades: 6-8Distance: 1.1 mi
- 6/10Sherwood High SchoolGrades: 9-12Distance: 3.1 mi
Schools provided by the listing agent
- High: Sherwood
- District: Montgomery County Public Schools
Source: Bright MLS. This data may not be complete. We recommend contacting the local school district to confirm school assignments for this home.
Get a cash offer in 3 minutes
Find out how much your home could sell for in as little as 3 minutes with a no-obligation cash offer.
Estimated market value
$507,300
Get a cash offer in 3 minutes
Find out how much your home could sell for in as little as 3 minutes with a no-obligation cash offer.
Estimated market value
$507,300
- Maryland
- Montgomery County
- Olney
- 20832
- 3725 Gelderland Ct
Nearby cities
Nearby zip codes
Other Olney Topics
