Coming soon and worth the wait! Awesome brick-front townhome located walking distance to everything Olney has to offer. Featuring a fully renovated kitchen with tasteful and timeless finishes—beautiful white shaker cabinets—black granite countertops—and white appliances—including gas cooking, neutral modern palate of paint throughout the home, lvp flooring, fully renovated and absolutely gorgeous baths upstairs, cathedral ceilings in both bedrooms, primary suite with walk-in closet and en-suite, fully fenced yard and composite deck for excellent outdoor living, and a blank canvass unfinished basement with a full bath rough-in. Photos and floorplan in a few weeks. Pack your bags. This is the one!
Coming soon 10/15
$429,900
3719 Gelderland Ct, Olney, MD 20832
2beds
1,123sqft
Townhouse
Built in 1985
2,000 Square Feet Lot
$406,200 Zestimate®
$383/sqft
$86/mo HOA
What's special
- 20 days
- 569
- 31
Zillow last checked:
Listing updated:
Listed by:
Jami Dennis 301-466-2008,
RE/MAX Realty Centre, Inc. 301-774-5900
Source: Bright MLS,MLS#: MDMC2257074
Facts & features
Interior
Bedrooms & bathrooms
- Bedrooms: 2
- Bathrooms: 3
- Full bathrooms: 2
- 1/2 bathrooms: 1
- Main level bathrooms: 1
Rooms
- Room types: Living Room, Primary Bedroom, Bedroom 2, Kitchen, Basement, Bathroom 1, Primary Bathroom
Primary bedroom
- Level: Upper
Bedroom 2
- Level: Upper
Primary bathroom
- Level: Upper
Bathroom 1
- Level: Upper
Bathroom 1
- Level: Main
Basement
- Level: Lower
Kitchen
- Level: Main
Living room
- Level: Main
Heating
- Forced Air, Central, Natural Gas
Cooling
- Other, Central Air, Ceiling Fan(s), Electric
Appliances
- Included: Microwave, Dishwasher, Disposal, Dryer, Washer, Cooktop, Refrigerator, Gas Water Heater
Features
- Bathroom - Tub Shower, Ceiling Fan(s), Floor Plan - Traditional, Primary Bath(s), Walk-In Closet(s), Other, Cathedral Ceiling(s)
- Flooring: Luxury Vinyl, Ceramic Tile
- Windows: Double Pane Windows, Skylight(s)
- Basement: Interior Entry,Rough Bath Plumb,Unfinished,Partial
- Has fireplace: No
Interior area
- Total structure area: 1,722
- Total interior livable area: 1,123 sqft
- Finished area above ground: 1,123
- Finished area below ground: 0
Property
Parking
- Total spaces: 2
- Parking features: Parking Lot
Accessibility
- Accessibility features: None
Features
- Levels: Three
- Stories: 3
- Patio & porch: Deck, Porch
- Exterior features: Other
- Pool features: None
- Fencing: Back Yard,Privacy
Lot
- Size: 2,000 Square Feet
- Features: Front Yard, Rear Yard, Landscaped
Details
- Additional structures: Above Grade, Below Grade
- Parcel number: 160802368297
- Zoning: R60
- Special conditions: Standard
Construction
Type & style
- Home type: Townhouse
- Architectural style: Colonial
- Property subtype: Townhouse
Materials
- Brick Veneer, Other
- Foundation: Concrete Perimeter
Condition
- Excellent
- New construction: No
- Year built: 1985
Utilities & green energy
- Sewer: Public Sewer
- Water: Public
- Utilities for property: Natural Gas Available, Fiber Optic
Community & HOA
Community
- Subdivision: Olney Square
HOA
- Has HOA: Yes
- Amenities included: Tot Lots/Playground
- Services included: Common Area Maintenance, Management, Snow Removal, Trash, Other
- HOA fee: $86 monthly
- HOA name: OLNEY SQUARE HOME OWNERS ASSOCIATION
Location
- Region: Olney
Financial & listing details
- Price per square foot: $383/sqft
- Tax assessed value: $370,600
- Annual tax amount: $4,730
- Date on market: 10/15/2026
- Listing agreement: Exclusive Right To Sell
- Listing terms: Cash,Conventional,FHA,VA Loan
- Ownership: Fee Simple
Estimated market value
$406,200
$386,000 - $427,000
$2,482/mo
Price history
| Date | Event | Price |
|---|---|---|
| 3/5/2020 | Sold | $305,000+17.3%$272/sqft |
Source: Public Record Report a problem | ||
| 9/16/2016 | Sold | $260,000-8.7%$232/sqft |
Source: Public Record Report a problem | ||
| 9/9/2016 | Listed for sale | $284,900$254/sqft |
Source: Keller Williams - Ellicott City #MC9679185 Report a problem | ||
| 9/9/2016 | Pending sale | $284,900$254/sqft |
Source: Keller Williams - Ellicott City #MC9679185 Report a problem | ||
| 8/19/2016 | Price change | $284,900-3.4%$254/sqft |
Source: Keller Williams - Ellicott City #MC9679185 Report a problem | ||
| 8/10/2016 | Price change | $294,900-1.7%$263/sqft |
Source: Keller Williams - Ellicott City #MC9679185 Report a problem | ||
| 7/29/2016 | Price change | $299,9000%$267/sqft |
Source: Keller Williams - Ellicott City #MC9679185 Report a problem | ||
| 7/15/2016 | Price change | $300,000-3.2%$267/sqft |
Source: Keller Williams - Ellicott City #MC9679185 Report a problem | ||
| 7/3/2016 | Price change | $310,000-4.6%$276/sqft |
Source: Keller Williams - Ellicott City #MC9679185 Report a problem | ||
| 6/25/2016 | Price change | $325,000-3%$289/sqft |
Source: Keller Williams - Ellicott City #MC9679185 Report a problem | ||
| 6/7/2016 | Listed for sale | $335,000$298/sqft |
Source: Keller Williams Integrity #MC9679185 Report a problem | ||
Public tax history
| Year | Property taxes | Tax assessment |
|---|---|---|
| 2026 | $4,730 +24.8% | $370,600 +5.4% |
| 2025 | $3,791 -0.6% | $351,500 +6.1% |
| 2024 | $3,812 +6.4% | $331,167 +6.5% |
| 2023 | $3,581 +11.7% | $310,833 +7% |
| 2022 | $3,206 +1.8% | $290,500 +1.7% |
| 2021 | $3,148 +1.7% | $285,567 +1.8% |
| 2020 | $3,096 +1.8% | $280,633 +1.8% |
| 2019 | $3,040 -0.2% | $275,700 |
| 2018 | $3,046 -3.7% | $275,700 |
| 2017 | $3,161 +40.1% | $275,700 -0.8% |
| 2016 | $2,256 | $278,000 +3.1% |
| 2015 | $2,256 | $269,700 +3.2% |
| 2014 | $2,256 | $261,400 +3.3% |
| 2013 | -- | $253,100 |
| 2012 | -- | $253,100 |
| 2011 | -- | $253,100 -21.1% |
| 2010 | -- | $320,680 +5.4% |
| 2009 | -- | $304,150 +5.7% |
| 2008 | -- | $287,620 +6.1% |
| 2007 | -- | $271,090 +19.6% |
| 2006 | -- | $226,746 +24.3% |
| 2005 | -- | $182,403 +32.1% |
| 2004 | -- | $138,060 |
| 2003 | -- | $138,060 +9.3% |
| 2002 | -- | $126,346 +4.9% |
| 2001 | -- | $120,490 |
Find assessor info on the county website
Monthly payment
Est. payment
Payment breakdown
Explore the cost of this home by adjusting the details. Changes won't be saved.Climate risks
Neighborhood: 20832
Nearby schools
Schools provided by the listing agent
- Elementary: Olney
- Middle: Rosa M. Parks
- High: Sherwood
- District: Montgomery County Public Schools
Source: Bright MLS. This data may not be complete. We recommend contacting the local school district to confirm school assignments for this home.
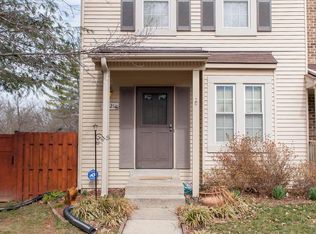
Similar homes
- $459,0003 bd2 ba1.1k sqft17736 Chipping Ct, Olney, MD 20832For Sale

 MLS ID #MDMC2257272, Nick Waldner, Keller Williams Realty Centre. Bright MLS
 - $414,9004 bd4 ba1.3k sqft3437 Bantry Way, Olney, MD 20832For Sale
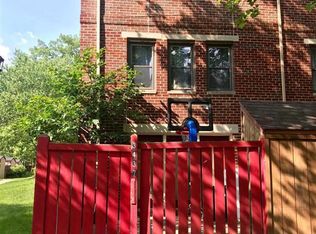 MLS ID #MDMC2252486, Mohiuddin Kader, Samson Properties. Bright MLS
 - $335,0002 bd2 ba1k sqft2943 McGee Way, Olney, MD 20832For Sale
 MLS ID #MDMC2259000, De Rogers, RE/MAX Realty Centre, Inc.. Bright MLS
 - $279,0002 bd2 ba1k sqftFair Hill Codm, Olney, MD 20832For Sale
 MLS ID #MDMC2254922, Diane Faulkner, Long & Foster Real Estate, Inc.. Bright MLS
 - $484,9003 bd3 ba1.6k sqft17516 Longview Ln, Olney, MD 20832For SaleMLS ID #MDMC2254834, Judith Salamanca, Samson Properties. Bright MLS
- $364,9992 bd2 ba1.2k sqftHomeland Vill Olney Codm, Olney, MD 20832For SaleMLS ID #MDMC2250110, Diane Faulkner, Long & Foster Real Estate, Inc.. Bright MLS
- $339,9992 bd2 ba1.1k sqftFair Hill Farm, Olney, MD 20832For SaleMLS ID #MDMC2249740, Natalie Ramirez, Serhant. Bright MLS
- $464,8003 bd3 ba1.1k sqft15014 Dinsdale Dr, Silver Spring, MD 20906For SaleMLS ID #MDMC2258636, Jitendra Motwani, Valu. Bright MLS
- $289,9992 bd2 ba1k sqftFair Hill Codm, Olney, MD 20832For SaleMLS ID #MDMC2256152, David Wagner, RLAH @properties. Bright MLS
- $595,0004 bd2 ba1.6k sqft3608 Winter Laurel Ter, Olney, MD 20832For SaleMLS ID #MDMC2252094, Jack Wang, RLAH @properties. Bright MLS
- $445,0003 bd2 ba1.1k sqft3615 Chorley Woods Way #6A, Silver Spring, MD 20906For SaleMLS ID #MDMC2257994, Shawn Vahedi, Weichert, REALTORS. Bright MLS
- $450,0003 bd2 ba1.1k sqft14541 Kelmscot Dr #170-A, Silver Spring, MD 20906For SaleMLS ID #MDMC2255236, Lisa Greaves, Redfin Corp. Bright MLS
- $295,0002 bd2 ba1k sqftFair Hill Codm, Olney, MD 20832For SaleMLS ID #MDMC2251738, Theresa Kaufman, EXP Realty, LLC. Bright MLS
- $225,0002 bd2 ba897 sqft17821 Buehler Rd APT 101, Olney, MD 20832For SaleMLS ID #MDMC2255854, Trina Larson, Pearson Smith Realty, LLC. Bright MLS
- $234,9003 bd2 ba1.1k sqft3206 Spartan Rd APT 14, Olney, MD 20832For SaleMLS ID #MDMC2255784, Jim Brown, LPT Realty, LLC. Bright MLS
- $215,0003 bd2 ba996 sqftCamelback Village, Olney, MD 20832For SaleMLS ID #MDMC2253780, Suzanne Barry, RE/MAX Realty Centre, Inc.. Bright MLS
- $495,0003 bd3 ba1.6k sqft2734 Ashmont Ter, Silver Spring, MD 20906For SaleMLS ID #MDMC2257970, Ruben Flores, Smart Realty, LLC. Bright MLS
- $459,9003 bd4 ba1.4k sqft7525 Weatherby Dr, Rockville, MD 20855For SaleMLS ID #MDMC2249958, Steven Moretti, Samson Properties. Bright MLS
- $239,0003 bd2 ba996 sqft17820 Buehler Rd APT 176, Olney, MD 20832For SaleMLS ID #MDMC2252218, Dalila Campos, EXP Realty, LLC. Bright MLS
- $237,9903 bd2 ba996 sqft3224 Spartan Rd E #3-6, Olney, MD 20832For SaleMLS ID #MDMC2248704, Su Pagtakhan, Redfin Corp. Bright MLS
