Skip main navigation
Sold
  • Price Unknown

    3725 Millstone Way, Celina, TX 75009

    4beds
    3,235sqft
    Single Family Residence
    Built in 2013
    5,793.48 Square Feet Lot
    $496,800 Zestimate®
    $--/sqft
    $3,593 Estimated rent

    Home value

    $496,800

    Estimated sales range

    Not available

    $3,593/mo

    Zestimate® history
    Loading
    Loading...

    Owner options

    List your home for rent

    $3,593/mo

    Rent Zestimate®

    Find your next renter with Zillow Rental Manager. Plus, with online applications, you can quickly screen prospective tenants – for free.

    Learn more

    $3,593/mo

    Rent Zestimate®

    Refinance and save

    $130/mo

    Est. payment

    Refinancing to a lower rate could help reduce your monthly payments and save thousands over the life of the loan.

    See today's rates

    $130/mo

    Est. payment

    Explore your selling options

    Work with a Zillow partner agent

    Leverage their expertise and Zillow's premium Showcase listings to get your home seen by more buyers.

    Get started

    List with your own agent

    Get your home in front of millions of buyers by listing it on Zillow.

    Learn how to do it

    Sell it yourself

    Take full control of how buyers see your home on Zillow by listing For Sale by Owner (FSBO).

    List your home

    What's special

    Ample backyardReal hand-scraped hardwood floorsStainless steel appliancesAbundance of natural lightGranite countertopsCovered patioLarge game room
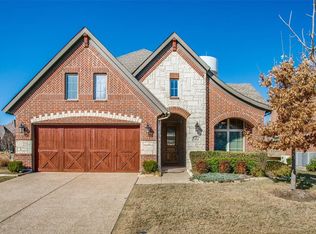
    Prosper ISD! Shows Like a Model! Welcome to this stunning Celina home, perfectly blending modern style with everyday comfort. Step inside to find real hand-scraped hardwood floors, designer lighting, and an abundance of natural light throughout. The oversized white kitchen is a showstopper, featuring granite countertops, stainless steel appliances (including refrigerator + wine fridge), and generous storage and workspace—ideal for the home chef. With 4 spacious bedrooms plus a private study with closet and full bath access (flexible as a 5th bedroom), this floor plan offers versatility for your needs. The primary suite is conveniently located downstairs, while a large game room and 3 secondary bedrooms await upstairs. Enjoy evenings on the covered patio overlooking the ample backyard, perfect for kids, pets, and entertaining. This sought-after community offers something for everyone, with a clubhouse, resort-style pool, fitness center, fishing lake, greenbelt, trails, parks, playgrounds, and tennis courts—a lifestyle as vibrant as the home itself! Don’t miss your chance to own this move-in ready beauty in Prosper ISD.

    Zillow last checked:

    Listing updated:

    Listed by:

    Brenda Mancil 0498257 214-679-1772,

    RE/MAX Premier 972-991-1616

    Bought with:

    Ann Sowieja

    Monument Realty

    Source: NTREIS,MLS#: 21051752

    Facts & features

    Interior

    Bedrooms & bathrooms
    • Bedrooms: 4
    • Bathrooms: 3
    • Full bathrooms: 3
    Primary bedroom
    • Features: Walk-In Closet(s)
    • Level: First
    • Dimensions: 19 x 14
    Bedroom
    • Level: Second
    • Dimensions: 10 x 12
    Bedroom
    • Level: Second
    • Dimensions: 11 x 12
    Bedroom
    • Level: Second
    • Dimensions: 12 x 10
    Breakfast room nook
    • Level: First
    • Dimensions: 10 x 11
    Dining room
    • Level: First
    • Dimensions: 12 x 13
    Game room
    • Level: Second
    • Dimensions: 15 x 20
    Kitchen
    • Features: Breakfast Bar, Built-in Features, Granite Counters
    • Level: First
    • Dimensions: 15 x 15
    Living room
    • Level: First
    • Dimensions: 16 x 20
    Office
    • Level: First
    • Dimensions: 11 x 11
    Utility room
    • Features: Built-in Features
    • Level: First
    • Dimensions: 7 x 7
    Heating
    • Central, Electric, Natural Gas
    Cooling
    • Central Air, Ceiling Fan(s), Electric, Zoned
    Appliances
    • Included: Dishwasher, Electric Range, Disposal, Microwave, Refrigerator, Tankless Water Heater, Vented Exhaust Fan
    • Laundry: Laundry in Utility Room
    Features
    • Decorative/Designer Lighting Fixtures, High Speed Internet, Kitchen Island, Loft, Cable TV, Vaulted Ceiling(s), Walk-In Closet(s)
    • Flooring: Carpet, Ceramic Tile, Wood
    • Windows: Window Coverings
    • Has basement: No
    • Number of fireplaces: 1
    • Fireplace features: Gas Starter, Wood Burning
    Interior area
    • Total interior livable area: 3,235 sqft

    Property

    Parking
    • Total spaces: 2
    • Parking features: Door-Single, Garage Faces Front
    • Attached garage spaces: 2
    Features
    • Levels: Two
    • Stories: 2
    • Patio & porch: Covered
    • Exterior features: Rain Gutters
    • Pool features: None, Community
    • Fencing: Back Yard,Fenced,Wood
    Lot
    • Size: 5,793 sqft
    • Features: Interior Lot, Landscaped, Subdivision, Sprinkler System
    Details
    • Parcel number: R1040200C03701

    Construction

    Type & style
    • Home type: SingleFamily
    • Architectural style: Traditional,Detached
    • Property subtype: Single Family Residence
    Materials
    • Brick
    • Foundation: Slab
    • Roof: Composition
    Condition
    • Year built: 2013

    Utilities & green energy

    • Sewer: Public Sewer
    • Water: Public
    • Utilities for property: Electricity Available, Electricity Connected, Natural Gas Available, Sewer Available, Separate Meters, Water Available, Cable Available

    Community & neighborhood

    Security
    • Security features: Security System, Carbon Monoxide Detector(s), Fire Alarm, Smoke Detector(s)
    Community
    • Community features: Clubhouse, Playground, Park, Pool, Tennis Court(s), Trails/Paths, Curbs, Sidewalks
    Location
    • Region: Celina
    • Subdivision: Light Farms Ph. One

    HOA & financial

    HOA
    • Has HOA: Yes
    • HOA fee: $130 monthly
    • Services included: All Facilities, Association Management
    • Association name: Insight Association Mgmt.
    • Association phone: 214-494-6002

    Other

    Other facts
    • Listing terms: Cash,Conventional,FHA,VA Loan
    • Road surface type: Asphalt

    Price history

    DateEventPrice
    10/7/2025Listing removed$3,500$1/sqft
    Source: Zillow Rentals Report a problem
    10/2/2025Sold--
    Source: NTREIS #21051752 Report a problem
    9/30/2025Pending sale$550,000$170/sqft
    Source: NTREIS #21051752 Report a problem
    9/9/2025Listed for sale$550,000+42.9%$170/sqft
    Source: NTREIS #21051752 Report a problem
    8/12/2025Listed for rent$3,500-5.4%$1/sqft
    Source: Zillow Rentals Report a problem
    6/21/2025Listing removed$3,700$1/sqft
    Source: Zillow Rentals Report a problem
    6/12/2025Listed for rent$3,700-11.9%$1/sqft
    Source: Zillow Rentals Report a problem
    5/6/2025Listing removed$4,200$1/sqft
    Source: Zillow Rentals Report a problem
    5/2/2025Listed for rent$4,200+20%$1/sqft
    Source: Zillow Rentals Report a problem
    5/19/2022Listing removed--
    Source: RE/MAX International Report a problem
    5/13/2022Listed for rent$3,500$1/sqft
    Source: RE/MAX International #20056490 Report a problem
    4/4/2022Listing removed--
    Source: RE/MAX International Report a problem
    3/20/2022Listed for rent$3,500+14.8%$1/sqft
    Source: RE/MAX International #20007247 Report a problem
    9/23/2020Listing removed$3,050$1/sqft
    Source: RE/MAX Premier #14426303 Report a problem
    9/3/2020Listed for rent$3,050+7%$1/sqft
    Source: RE/MAX Premier #14426303 Report a problem
    4/19/2020Listing removed$2,850$1/sqft
    Source: RE/MAX Premier #14314020 Report a problem
    4/4/2020Listed for rent$2,850-4.8%$1/sqft
    Source: RE/MAX Premier #14314020 Report a problem
    3/26/2020Sold--
    Source: Agent Provided Report a problem
    3/6/2020Pending sale$384,900$119/sqft
    Source: CENTURY 21 Judge Fite Co. #14253232 Report a problem
    2/20/2020Price change$384,900-0.5%$119/sqft
    Source: CENTURY 21 Judge Fite Co. #14253232 Report a problem
    2/6/2020Price change$387,000-0.3%$120/sqft
    Source: CENTURY 21 Judge Fite Co. #14253232 Report a problem
    1/15/2020Price change$388,000-0.3%$120/sqft
    Source: CENTURY 21 Judge Fite Co. #14253232 Report a problem
    1/4/2020Listed for sale$389,000+3.8%$120/sqft
    Source: CENTURY 21 Judge Fite Co. #14253232 Report a problem
    4/11/2019Listing removed$374,900$116/sqft
    Source: Keller Williams Realty North Country #14026230 Report a problem
    3/4/2019Listing removed$2,995$1/sqft
    Source: Keller Williams Realty #13994975 Report a problem
    2/20/2019Listed for sale$374,900$116/sqft
    Source: Keller Williams Realty North Country #14026230 Report a problem
    3/1/2017Sold--
    Source: Agent Provided Report a problem

    Public tax history

    YearProperty taxesTax assessment
    2025$9,112 -3.5%$630,753 -0.7%
    2024$9,439 -1.5%$635,325 -1.3%
    2023$9,578 $643,687 +11.2%
    2022-- $578,864 +43.7%
    2021$6,886 +5.3%$402,770 +7.6%
    2020$6,540 -1.9%$374,447 -3.7%
    2019$6,664 -4%$388,813 +1.5%
    2018$6,943 -30.3%$382,957 +4.6%
    2017$9,964 $365,979 +5.7%
    2016$9,964 +70.6%$346,149 +4%
    2015$5,842 $332,752 +73%
    2014$5,842 $192,356

    Find assessor info on the county website

    Neighborhood: 75009

    Nearby schools

    GreatSchools rating
    Schools provided by the listing agent
    • Elementary: Light Farms
    • Middle: Reynolds
    • High: Prosper
    • District: Prosper ISD

    Source: NTREIS. This data may not be complete. We recommend contacting the local school district to confirm school assignments for this home.

    Get a cash offer in 3 minutes
    Find out how much your home could sell for in as little as 3 minutes with a no-obligation cash offer.
    Estimated market value
    $496,800
    Get a cash offer in 3 minutes
    Find out how much your home could sell for in as little as 3 minutes with a no-obligation cash offer.
    Estimated market value
    $496,800