Skip main navigation
Sold
  • Price Unknown

    3754 Wagon Wheel Way, Celina, TX 75009

    4beds
    2,972sqft
    Single Family Residence
    Built in 2015
    6,359 Square Feet Lot
    $502,700 Zestimate®
    $--/sqft
    $3,391 Estimated rent

    Home value

    $502,700

    $473,000 - $533,000

    $3,391/mo

    Zestimate® history
    Loading
    Loading...

    Owner options

    List your home for rent

    $3,391/mo

    Rent Zestimate®

    Find your next renter with Zillow Rental Manager. Plus, with online applications, you can quickly screen prospective tenants – for free.

    Learn more

    $3,391/mo

    Rent Zestimate®

    Refinance and save

    $130/mo

    Est. payment

    Refinancing to a lower rate could help reduce your monthly payments and save thousands over the life of the loan.

    See today's rates

    $130/mo

    Est. payment

    Explore your selling options

    Work with a Zillow partner agent

    Leverage their expertise and Zillow's premium Showcase listings to get your home seen by more buyers.

    Get started

    List with your own agent

    Get your home in front of millions of buyers by listing it on Zillow.

    Learn how to do it

    Sell it yourself

    Take full control of how buyers see your home on Zillow by listing For Sale by Owner (FSBO).

    List your home

    What's special

    Beautiful hardwood floorsStainless steel appliancesGranite countertopsExpansive corner lotCovered patioVersatile game roomTwo walk-in closets
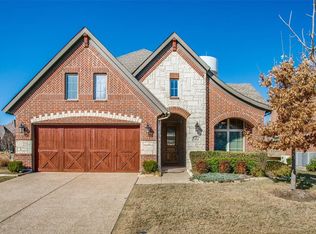
    Zeke & Paris Just Closed on Their Forever Home — And Tails Are Wagging Meet Zeke, a gentle (but goofy) Golden Retriever with a love for fetch, belly rubs, and sprawling out on cool hardwood floors. His sidekick Paris? A sassy Yorkie with a taste for the finer things—spa days, sunbathing, and barking at delivery trucks. Together, they sniffed out the perfect home in the heart of Light Farms, and let’s just say… it’s pawsitively perfect. Their new 4-bedroom, 3.5-bath den of luxury starts with gleaming hardwood floors, perfect for Zeke's daily zoomies and Paris’s catwalk struts. The chef’s kitchen stole their humans’ hearts (and occasionally drops a few snacks their way), featuring granite countertops, shiny stainless appliances, and an island ideal for monitoring food prep operations. Downstairs, Zeke claimed the spacious primary suite — two walk-in closets for storing all his tennis balls, and a giant garden tub that Paris is still convinced is her private spa. Upstairs? Three more bedrooms for guests (aka dog sitters), two full baths, and a game room now doubling as squirrel surveillance HQ. The covered patio and oversized corner lot sealed the deal. Zeke lounges in the shade while Paris suns herself like a diva. Together, they watch the world go by, tails wagging and hearts full. And when adventure calls? Light Farms delivers—13 miles of trails to sniff, pools and parks to explore (okay, the pools are human-only, rude), and plenty of neighbors to charm. Best of all, it’s zoned for Prosper ISD—because even pups know school districts matter for resale. Zeke and Paris aren’t just living in a house. They’re living the dream. ??

    Zillow last checked:

    Listing updated:

    Listed by:

    Andrea Rhodes 0810584,

    Cowtown Realty 214-517-7886,

    Scott Kirkpatrick 0667545 214-517-7886,

    Cowtown Realty

    Bought with:

    Sally Mireles

    Keller Williams Realty

    Source: NTREIS,MLS#: 20893120

    Facts & features

    Interior

    Bedrooms & bathrooms
    • Bedrooms: 4
    • Bathrooms: 4
    • Full bathrooms: 3
    • 1/2 bathrooms: 1
    Primary bedroom
    • Level: First
    • Dimensions: 12 x 17
    Bedroom
    • Level: Second
    • Dimensions: 12 x 12
    Bedroom
    • Level: Second
    • Dimensions: 12 x 12
    Bedroom
    • Level: Second
    • Dimensions: 13 x 13
    Primary bathroom
    • Level: First
    • Dimensions: 18 x 15
    Dining room
    • Level: First
    • Dimensions: 10 x 13
    Other
    • Level: Second
    • Dimensions: 5 x 7
    Other
    • Dimensions: 7 x 5
    Half bath
    • Features: Granite Counters
    • Level: First
    • Dimensions: 5 x 6
    Kitchen
    • Level: First
    • Dimensions: 19 x 10
    Laundry
    • Level: First
    • Dimensions: 5 x 7
    Living room
    • Level: First
    • Dimensions: 18 x 17
    Media room
    • Level: Second
    • Dimensions: 19 x 14
    Appliances
    • Included: Dishwasher, Electric Oven, Gas Cooktop, Disposal
    • Laundry: Washer Hookup, Electric Dryer Hookup
    Features
    • Decorative/Designer Lighting Fixtures, Eat-in Kitchen, Granite Counters, High Speed Internet, Kitchen Island
    • Flooring: Carpet, Tile
    • Has basement: No
    • Number of fireplaces: 1
    • Fireplace features: Gas Starter, Wood Burning
    Interior area
    • Total interior livable area: 2,972 sqft

    Property

    Parking
    • Total spaces: 2
    • Parking features: Concrete, Door-Multi, Direct Access, Enclosed, Garage Faces Front
    • Attached garage spaces: 2
    Features
    • Levels: Two
    • Stories: 2
    • Pool features: None
    Lot
    • Size: 6,359 Square Feet
    • Features: Corner Lot
    Details
    • Parcel number: R1060400C00101

    Construction

    Type & style
    • Home type: SingleFamily
    • Architectural style: French Provincial,Mediterranean,Detached
    • Property subtype: Single Family Residence
    Materials
    • Brick, Block, Fiber Cement, Frame, Concrete, Rock, Stone, Stone Veneer, Wood Siding
    • Foundation: Slab
    • Roof: Composition
    Condition
    • Year built: 2015

    Utilities & green energy

    • Sewer: Public Sewer
    • Water: Public
    • Utilities for property: Cable Available, Sewer Available, Water Available

    Community & HOA

    Community
    • Features: Curbs
    • Subdivision: Light Farms Ph 2a The Bluestem Neighborhood
    HOA
    • Has HOA: Yes
    • Services included: All Facilities, Association Management, Maintenance Grounds
    • HOA fee: $130 monthly
    • HOA name: Light Farms HOA
    • HOA phone: 844-739-2331
    Location
    • Region: Celina

    Financial & listing details

    • Tax assessed value: $601,932
    • Annual tax amount: $9,027
    • Date on market: 4/4/2025
    • Cumulative days on market: 60 days
    • Listing terms: Cash,Conventional,FHA,Texas Vet,VA Loan

    Price history

    DateEventPrice
    7/10/2025Sold--
    Source: NTREIS #20893120 Report a problem
    7/5/2025Pending sale$514,900$173/sqft
    Source: NTREIS #20893120 Report a problem
    6/3/2025Contingent$514,900$173/sqft
    Source: NTREIS #20893120 Report a problem
    5/12/2025Price change$514,900-1.9%$173/sqft
    Source: NTREIS #20893120 Report a problem
    4/23/2025Price change$524,900-4.4%$177/sqft
    Source: NTREIS #20893120 Report a problem
    4/4/2025Listed for sale$549,000-3.7%$185/sqft
    Source: NTREIS #20893120 Report a problem
    3/8/2025Listing removed$569,900$192/sqft
    Source: Coldwell Banker Apex, Realtors #20734216 Report a problem
    2/14/2025Price change$569,900-3.4%$192/sqft
    Source: NTREIS #20734216 Report a problem
    1/23/2025Price change$589,900-1.7%$198/sqft
    Source: NTREIS #20734216 Report a problem
    12/27/2024Price change$599,900-3.9%$202/sqft
    Source: NTREIS #20734216 Report a problem
    11/6/2024Price change$624,500-1.8%$210/sqft
    Source: NTREIS #20734216 Report a problem
    9/25/2024Listed for sale$635,900+69.6%$214/sqft
    Source: Coldwell Banker Apex, Realtors #20734216 Report a problem
    4/1/2021Listing removed--
    Source: Zillow Rental Network Premium Report a problem
    3/18/2021Listed for rent$3,255$1/sqft
    Source: Zillow Rental Network Premium Report a problem
    5/2/2018Sold--
    Source: Agent Provided Report a problem
    4/19/2018Pending sale$375,000$126/sqft
    Source: Door Texas Realty, LLC #13714239 Report a problem
    4/5/2018Listed for sale$375,000$126/sqft
    Source: Door Texas Realty, LLC #13714239 Report a problem

    Public tax history

    YearProperty taxesTax assessment
    2025$7,873 -12.8%$601,932 -0.9%
    2024$9,027 -2.3%$607,570 -2.2%
    2023$9,243 $621,166 +13.7%
    2022-- $546,110 +39.2%
    2021$6,709 -48.4%$392,413 +9.5%
    2020$13,008 +105.7%$358,269 -3.2%
    2019$6,322 -4.9%$370,000 +0.6%
    2018$6,647 -25.8%$367,646 +10%
    2017$8,957 $334,224 +6.9%
    2016$8,957 $312,573 +402.4%
    2015-- $62,213
    Find assessor info on the county website

    Neighborhood: 75009

    Nearby schools

    GreatSchools rating
    Schools provided by the listing agent
    • Elementary: Cynthia A Cockrell
    • Middle: Reynolds
    • High: Prosper
    • District: Prosper ISD

    Source: NTREIS. This data may not be complete. We recommend contacting the local school district to confirm school assignments for this home.

    Get a cash offer in 3 minutes
    Find out how much your home could sell for in as little as 3 minutes with a no-obligation cash offer.
    Estimated market value
    $502,700
    Get a cash offer in 3 minutes
    Find out how much your home could sell for in as little as 3 minutes with a no-obligation cash offer.
    Estimated market value
    $502,700