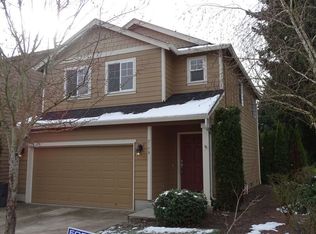
This popular Felida community has it's own neighborhood park, but is also just around the corner from Felida Park and Sportsfields! This two-story craftsman has 3 bedrooms and large loft. Main level has open, great-room floorplan with newer laminate floors and gas fireplace. Kitchen has spacious island/eating bar separating it from family room. Primary Suite has dual sinks and large walk-in closet. Brand new carpeting throughout 2nd floor. Patio doors off dining area leads to concrete deck with newly fenced yard and privacy hedge. Storage shed on side yard.
Sold
$455,000
3725 NW 121st Cir, Vancouver, WA 98685
3beds
1,760sqft
Residential, Single Family Residence
Built in 2008
2,613 Square Feet Lot
$468,300 Zestimate®
$259/sqft
$2,576 Estimated rent
Home value
$468,300
$445,000 - $492,000
$2,576/mo
Zestimate® history
Owner options
List your home for rent
$2,576/mo
Rent Zestimate®
Find your next renter with Zillow Rental Manager. Plus, with online applications, you can quickly screen prospective tenants – for free.
$2,576/mo
Rent Zestimate®
Refinance and save
$2,378/mo
Est. payment
Refinancing to a lower rate could help reduce your monthly payments and save thousands over the life of the loan.
$2,378/mo
Est. payment
Explore your selling options
Work with a Zillow partner agent
Leverage their expertise and Zillow's premium Showcase listings to get your home seen by more buyers.
Get startedList with your own agent
Get your home in front of millions of buyers by listing it on Zillow.
Learn how to do itSell it yourself
Take full control of how buyers see your home on Zillow by listing For Sale by Owner (FSBO).
List your homeWhat's special
Large loftGas fireplaceSpacious islandPrimary suiteDual sinksPatio doorsPrivacy hedge
Zillow last checked:
Listing updated:
Listed by:
Jason Curtis 360-713-7183,
Windermere Northwest Living,
Carol Curtis 360-921-3211,
Windermere Northwest Living
Bought with:
Ryan Reed
Redfin
Source: RMLS (OR),MLS#: 24474613
Facts & features
Interior
Bedrooms & bathrooms
- Bedrooms: 3
- Bathrooms: 3
- Full bathrooms: 2
- Partial bathrooms: 1
- Main level bathrooms: 1
Rooms
- Room types: Loft, Laundry, Bedroom 2, Bedroom 3, Dining Room, Family Room, Kitchen, Living Room, Primary Bedroom
Primary bedroom
- Features: Double Sinks, Suite, Walkin Closet, Wallto Wall Carpet
- Level: Upper
Bedroom 2
- Features: Walkin Closet, Wallto Wall Carpet
- Level: Upper
Bedroom 3
- Features: Wallto Wall Carpet
- Level: Upper
Dining room
- Features: Nook, Sliding Doors, Laminate Flooring
- Level: Main
Kitchen
- Features: Dishwasher, Disposal, Eat Bar, Eating Area, Family Room Kitchen Combo, Microwave, Pantry, Free Standing Range, Free Standing Refrigerator, Laminate Flooring
- Level: Main
Heating
- Forced Air
Cooling
- Air Conditioning Ready
Appliances
- Included: Dishwasher, Disposal, Free-Standing Range, Free-Standing Refrigerator, Microwave
- Laundry: Laundry Room
Features
- Walk-In Closet(s), Nook, Eat Bar, Eat-in Kitchen, Family Room Kitchen Combo, Pantry, Double Vanity, Suite, Kitchen Island, Tile
- Flooring: Laminate, Wall to Wall Carpet, Vinyl
- Doors: Sliding Doors
- Basement: Crawl Space
- Number of fireplaces: 1
- Fireplace features: Gas
Interior area
- Total structure area: 1,760
- Total interior livable area: 1,760 sqft
Property
Parking
- Total spaces: 2
- Parking features: Driveway, Garage Door Opener, Attached
- Attached garage spaces: 2
- Has uncovered spaces: Yes
Accessibility
- Accessibility features: Garage On Main, Accessibility
Features
- Levels: Two
- Stories: 2
- Patio & porch: Patio
- Fencing: Fenced
Lot
- Size: 2,613 Square Feet
- Features: Level, Sprinkler, SqFt 0K to 2999
Details
- Additional structures: ToolShed
- Parcel number: 187946032
Construction
Type & style
- Home type: SingleFamily
- Property subtype: Residential, Single Family Residence
Materials
- Cement Siding
- Foundation: Concrete Perimeter
- Roof: Composition
Condition
- Resale
- New construction: No
- Year built: 2008
Utilities & green energy
- Gas: Gas
- Sewer: Public Sewer
- Water: Public
- Utilities for property: Cable Connected
Community & HOA
Community
- Subdivision: Felida Park
HOA
- Has HOA: Yes
- Amenities included: Commons, Management
- HOA fee: $159 quarterly
Location
- Region: Vancouver
Financial & listing details
- Price per square foot: $259/sqft
- Tax assessed value: $446,901
- Annual tax amount: $4,535
- Date on market: 3/28/2024
- Cumulative days on market: 6 days
- Listing terms: Cash,Conventional,FHA,VA Loan
- Road surface type: Paved
Price history
| Date | Event | Price |
|---|---|---|
| 4/23/2024 | Sold | $455,000-2.2%$259/sqft |
Source:  RMLS (OR) #24474613 Report a problem RMLS (OR) #24474613 Report a problem | ||
| 4/3/2024 | Pending sale | $465,000$264/sqft |
Source: RMLS (OR) #24474613 Report a problem | ||
| 4/1/2024 | Listed for sale | $465,000+141.8%$264/sqft |
Source: RMLS (OR) #24474613 Report a problem | ||
| 6/25/2010 | Sold | $192,270-1.4%$109/sqft |
Source: Public Record Report a problem | ||
| 6/11/2010 | Listed for sale | $195,000$111/sqft |
Source: Keller Williams Premier Partners Report a problem | ||
| 4/22/2010 | Listing removed | $195,000$111/sqft |
Source: Prudential Real Estate #9080939 Report a problem | ||
| 1/18/2010 | Price change | $195,000-2.5%$111/sqft |
Source: Prudential Real Estate #9080939 Report a problem | ||
| 10/20/2009 | Listed for sale | $200,000$114/sqft |
Source: Prudential NW Properties #9080939 Report a problem | ||
Public tax history
| Year | Property taxes | Tax assessment |
|---|---|---|
| 2024 | $4,735 +4.4% | $446,901 -3.6% |
| 2023 | $4,535 +28% | $463,374 +6.1% |
| 2022 | $3,543 +3.3% | $436,712 +37% |
| 2021 | $3,430 +10.5% | $318,715 +10.1% |
| 2020 | $3,104 | $289,550 +4.1% |
| 2019 | $3,104 +5.3% | $278,140 +1.4% |
| 2018 | $2,949 -11.5% | $274,228 +6.9% |
| 2017 | $3,333 +8.3% | $256,469 +4.1% |
| 2016 | $3,077 +10.3% | $246,456 +18.3% |
| 2015 | $2,791 -3.2% | $208,327 +0.1% |
| 2014 | $2,882 | $208,050 +16.2% |
| 2013 | $2,882 +15.5% | $179,037 +4.6% |
| 2012 | $2,496 +1.4% | $171,141 +0.4% |
| 2011 | $2,462 -1.7% | $170,449 -2.5% |
| 2010 | $2,503 +3.7% | $174,766 -12.6% |
| 2009 | $2,413 | $200,003 |
| 2008 | -- | -- |
| 2007 | -- | -- |
Find assessor info on the county website
Neighborhood: Felida
Nearby homes
- $431,9003 bd2 ba1.5k sqft3729 NW 121st Cir, Vancouver, WA 98685Off Market
- $484,0004 bd3 ba1.9k sqft3721 NW 121st Cir, Vancouver, WA 98685For Sale

- $424,9003 bd2 ba1.4k sqft3717 NW 121st Cir, Vancouver, WA 98685Off Market
- $431,1003 bd1 ba1.6k sqft3713 NW 121st Cir, Vancouver, WA 98685Off Market
- $469,2003 bd2 ba1.7k sqft3724 NW 121st Cir, Vancouver, WA 98685Off Market
- $496,4004 bd2 ba2.2k sqft3728 NW 121st Cir, Vancouver, WA 98685Off Market
- $457,8003 bd2 ba1.7k sqft3720 NW 121st Cir, Vancouver, WA 98685Off Market
- $507,3004 bd3 ba2k sqft3732 NW 121st Cir, Vancouver, WA 98685Off Market
Nearby schools
GreatSchools rating
- 7/10Felida Elementary SchoolGrades: K-5Distance: 0.5 mi
- 4/10Jefferson Middle SchoolGrades: 6-8Distance: 0.4 mi
- 6/10Skyview High SchoolGrades: 9-12Distance: 1.6 mi
Schools provided by the listing agent
- Elementary: Felida
- Middle: Jefferson
- High: Skyview
Source: RMLS (OR). This data may not be complete. We recommend contacting the local school district to confirm school assignments for this home.
Get a cash offer in 3 minutes
Find out how much your home could sell for in as little as 3 minutes with a no-obligation cash offer.
Estimated market value
$468,300
Get a cash offer in 3 minutes
Find out how much your home could sell for in as little as 3 minutes with a no-obligation cash offer.
Estimated market value
$468,300
- Washington
- Clark County
- Vancouver
- 98685
- Felida
- 3725 NW 121st Cir
Nearby cities
Nearby neighborhoods
Nearby zip codes
Other Vancouver Topics
