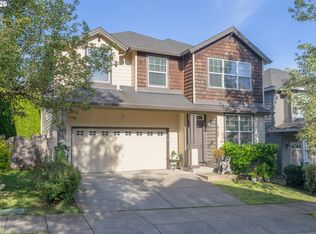
OPEN HOUSE FRIDAY (7/24) FROM 3-6PM. This popular Felida community has it's own neighborhood park, but is also just around the corner from Felida Park and Sportsfields! The two-story craftsman has four generous-sized bedrooms and utility room upstairs. Main level has open floor-plan with kitchen opening up to family room with gas fireplace. Kitchen has granite countertops, new LG stainless fridge, gas stove, large walk-in pantry and spacious eating bar separating it from dining area. Primary Suite has 2 closets, large soaking tub and separate shower. Patio doors lead to covered area with new composite deck with privacy hedge and side yard with large storage shed.
Active
Price cut: $14.5K (7/20)
$484,000
3721 NW 121st Cir, Vancouver, WA 98685
4beds
1,948sqft
:
Get pre-qualified$3,042/mo
Residential, Single Family Residence
Built in 2010
2,613 Square Feet Lot
$-- Zestimate®
$248/sqft
$60/mo HOA
What's special
Gas fireplaceTwo-story craftsmanLarge soaking tubSeparate showerGas stoveUtility room upstairsLarge walk-in pantry
- 14 days |
- 733 |
- 36 |
Likely to sell faster than
Zillow last checked:
Listing updated:
Listed by:
Jason Curtis 360-713-7183,
MORE Realty, Inc
Source: RMLS (OR),MLS#: 704352865
Facts & features
Interior
Bedrooms & bathrooms
- Bedrooms: 4
- Bathrooms: 3
- Full bathrooms: 2
- Partial bathrooms: 1
- Main level bathrooms: 1
Rooms
- Room types: Bedroom 4, Entry, Utility Room, Bedroom 2, Bedroom 3, Dining Room, Family Room, Kitchen, Living Room, Primary Bedroom
Primary bedroom
- Features: Double Closet, Double Sinks, Soaking Tub, Suite, Wallto Wall Carpet
- Level: Upper
Bedroom 2
- Features: Wallto Wall Carpet
- Level: Upper
Bedroom 3
- Features: Wallto Wall Carpet
- Level: Upper
Bedroom 4
- Features: Wallto Wall Carpet
- Level: Upper
Dining room
- Features: Sliding Doors
- Level: Main
Family room
- Features: Fireplace, Great Room, Wallto Wall Carpet
- Level: Main
Kitchen
- Features: Dishwasher, Disposal, Eat Bar, Gas Appliances, Microwave, Pantry, Free Standing Range, Free Standing Refrigerator, Granite
- Level: Main
Heating
- Forced Air, Fireplace(s)
Cooling
- Central Air
Appliances
- Included: Dishwasher, Disposal, Free-Standing Gas Range, Free-Standing Refrigerator, Gas Appliances, Microwave, Free-Standing Range, Gas Water Heater
- Laundry: Laundry Room
Features
- Granite, High Ceilings, Great Room, Eat Bar, Pantry, Double Closet, Double Vanity, Soaking Tub, Suite
- Flooring: Tile, Wall to Wall Carpet
- Doors: Sliding Doors
- Basement: Crawl Space
- Number of fireplaces: 1
- Fireplace features: Gas
Interior area
- Total structure area: 1,948
- Total interior livable area: 1,948 sqft
Property
Parking
- Total spaces: 2
- Parking features: Driveway, Garage Door Opener, Attached
- Attached garage spaces: 2
- Has uncovered spaces: Yes
Accessibility
- Accessibility features: Garage On Main, Accessibility
Features
- Levels: Two
- Stories: 2
- Patio & porch: Covered Deck, Deck
- Fencing: Fenced
Lot
- Size: 2,613 Square Feet
- Features: Level, Sprinkler, SqFt 0K to 2999
Details
- Additional structures: ToolShed
- Parcel number: 187946034
Construction
Type & style
- Home type: SingleFamily
- Architectural style: Craftsman
- Property subtype: Residential, Single Family Residence
Materials
- Cement Siding
- Foundation: Concrete Perimeter
- Roof: Composition
Condition
- Resale
- New construction: No
- Year built: 2010
Utilities & green energy
- Gas: Gas
- Sewer: Public Sewer
- Water: Public
Community & HOA
Community
- Subdivision: Felida
HOA
- Has HOA: Yes
- Amenities included: Commons, Management
- HOA fee: $60 monthly
Location
- Region: Vancouver
Financial & listing details
- Price per square foot: $248/sqft
- Tax assessed value: $468,245
- Annual tax amount: $5,179
- Date on market: 7/11/2026
- Listing terms: Cash,Conventional,FHA,VA Loan
- Road surface type: Paved
Estimated market value
Not available
Estimated sales range
Not available
Not available
Price history
| Date | Event | Price |
|---|---|---|
| 7/20/2026 | Price change | $484,000-2.9%$248/sqft |
Source:  RMLS (OR) #704352865 Report a problem RMLS (OR) #704352865 Report a problem | ||
| 7/11/2026 | Listed for sale | $498,500+115.5%$256/sqft |
Source: RMLS (OR) #704352865 Report a problem | ||
| 6/17/2010 | Sold | $231,355+360.1%$119/sqft |
Source: Public Record Report a problem | ||
| 4/9/2010 | Sold | $50,280$26/sqft |
Source: Public Record Report a problem | ||
Public tax history
| Year | Property taxes | Tax assessment |
|---|---|---|
| 2024 | $4,956 +4.3% | $468,245 -3.6% |
| 2023 | $4,750 +25.5% | $485,654 +6.2% |
| 2022 | $3,784 +3.4% | $457,354 +34.2% |
| 2021 | $3,659 +11.5% | $340,801 +10.2% |
| 2020 | $3,281 | $309,280 +5.1% |
| 2019 | $3,281 +5.1% | $294,352 +1.2% |
| 2018 | $3,123 -12.1% | $290,767 +6.2% |
| 2017 | $3,551 +9% | $273,811 +4.8% |
| 2016 | $3,256 +10.2% | $261,327 +18.2% |
| 2015 | $2,954 -4% | $221,043 -0.7% |
| 2014 | $3,077 | $222,684 +17.5% |
| 2013 | $3,077 +17% | $189,457 +5.1% |
| 2012 | $2,630 +1.4% | $180,210 +0.1% |
| 2011 | $2,595 +235% | $179,958 -2.5% |
| 2010 | $774 | $184,563 |
Find assessor info on the county website
Monthly payment
Est. payment
Payment breakdown
Explore the cost of this home by adjusting the details. Changes won't be saved.Climate risks
Neighborhood: Felida
Nearby schools
GreatSchools rating
- 7/10Felida Elementary SchoolGrades: K-5Distance: 0.5 mi
- 4/10Jefferson Middle SchoolGrades: 6-8Distance: 0.4 mi
- 6/10Skyview High SchoolGrades: 9-12Distance: 1.6 mi
Schools provided by the listing agent
- Elementary: Felida
- Middle: Jefferson
- High: Skyview
Source: RMLS (OR). This data may not be complete. We recommend contacting the local school district to confirm school assignments for this home.
- $427,1003 bd2 ba1.4k sqft3717 NW 121st Cir, Vancouver, WA 98685Off Market
- $455,0003 bd3 ba1.7k sqft3725 NW 121st Cir, Vancouver, WA 98685Sold

- $436,5003 bd2 ba1.5k sqft3729 NW 121st Cir, Vancouver, WA 98685Off Market
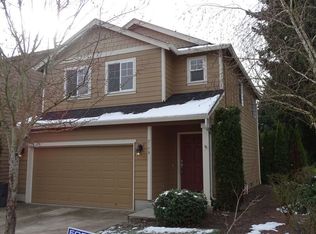
- $436,9003 bd1 ba1.6k sqft3713 NW 121st Cir, Vancouver, WA 98685Off Market
- $490,9004 bd3 ba1.9k sqft3709 NW 121st Cir, Vancouver, WA 98685Off Market
- $462,4003 bd2 ba1.7k sqft3720 NW 121st Cir, Vancouver, WA 98685Off Market
- $469,2003 bd2 ba1.7k sqft3724 NW 121st Cir, Vancouver, WA 98685Off Market
- $471,4003 bd2 ba1.6k sqft3716 NW 121st Cir, Vancouver, WA 98685Off Market
A local agent can set up tours, give advice and negotiate with sellers.
Similar homes
- $649,9003 bd3 ba2.3k sqft12605 NW 33rd Ave, Vancouver, WA 98685Active
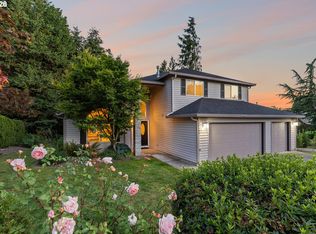
 MLS ID #555341325, Cynthia Ridenhour, Windermere Northwest Living. RMLS (OR)
 - $525,0004 bd3 ba2.1k sqft7406 NE 33rd Ave, Vancouver, WA 98665Active
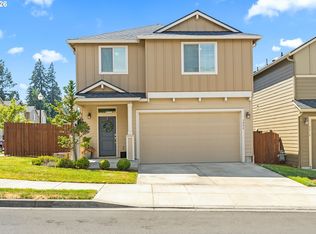 MLS ID #714246667, Kayla Hidalgo, Windermere Northwest Living. RMLS (OR)
 - $674,9005 bd3 ba2.5k sqft2220 NW 110th Cir, Vancouver, WA 98685Active
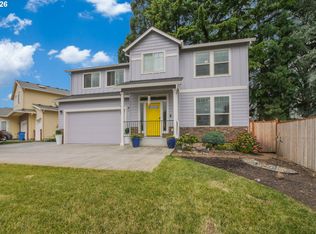 MLS ID #627551614, Ted Williams, Urbane Realty Group. RMLS (OR)
 - $510,0004 bd3 ba2.1k sqft6109 NE 60th Ave, Vancouver, WA 98661Active
 MLS ID #478903155, Jeff Foote, Kelly Right Real Estate Vancouver. RMLS (OR)
 - $650,0003 bd2 ba2.5k sqft10910 NW 7th Ave, Vancouver, WA 98685ActiveMLS ID #204195513, Valerie Curalli, MORE Realty Inc. RMLS (OR)
- $490,0003 bd3 ba1.8k sqft5320 NE 54th St, Vancouver, WA 98662ActiveMLS ID #200416488, Sue Briggs, MORE Realty, Inc. RMLS (OR)
- $509,9004 bd3 ba1.9k sqft304 S 32nd Pl, Ridgefield, WA 98642ActiveMLS ID #254907762, Tracie DeMars, eXp Realty LLC. RMLS (OR)
- $589,0004 bd3 ba1.8k sqft5610 NE 95th St, Vancouver, WA 98665ActiveMLS ID #179336313, Nataliya Mirzoyan, MORE Realty Inc. RMLS (OR)
- $529,9003 bd3 ba2.1k sqft9700 NE 21st Pl, Vancouver, WA 98665ActiveMLS ID #160431438, Stephanie Polley, Knipe Realty ERA Powered. RMLS (OR)
- $557,5004 bd3 ba2.4k sqft9611 NE 21st Pl, Vancouver, WA 98665ActiveMLS ID #189473728, Cary Minden, CJM Realty, LLC. RMLS (OR)
- $575,0004 bd3 ba2.1k sqft5714 NE 52nd Pl, Vancouver, WA 98661ActiveMLS ID #252792528, Kayla McCaul, Soldera Properties, Inc. RMLS (OR)
- $525,0003 bd3 ba1.9k sqft18107 NE 46th Ave, Vancouver, WA 98686ActiveMLS ID #701593840, Jeff Kreinbring, Keller Williams Realty. RMLS (OR)
- $555,0004 bd3 ba2.3k sqft12322 NE 109th Way, Vancouver, WA 98682ActiveMLS ID #751389255, Cary Minden, CJM Realty, LLC. RMLS (OR)
- $485,0003 bd2 ba1.3k sqft15902 NE 93rd St, Vancouver, WA 98682ActiveMLS ID #568917694, Eric Ryan, Opt. RMLS (OR)
- $479,0004 bd3 ba2k sqft20721 NE Halsey St, Fairview, OR 97024ActiveMLS ID #783796886, Jim Nickila, RE/MAX Equity Group. RMLS (OR)
- $515,0003 bd3 ba2k sqft3605 5th St, Columbia City, OR 97018ActiveMLS ID #303813126, John Soper, MORE Realty. RMLS (OR)
- $597,5003 bd2 ba1.6k sqft3016 NE 169th Way, Ridgefield, WA 98642ActiveMLS ID #482077133, Tesha Perry, Keller Williams Realty. RMLS (OR)
- $479,9003 bd3 ba1.3k sqft19790 SW Yocom Ln, Beaverton, OR 97007ActiveMLS ID #600078156, Cassandra Skelley, PDX Dwellings LLC. RMLS (OR)
- $589,9004 bd3 ba2.1k sqft17815 SE 24th St, Vancouver, WA 98683ActiveMLS ID #656007834, Alicia Cooper-Cooley, Knipe Realty ERA Powered. RMLS (OR)
- $569,9003 bd3 ba2.1k sqft8614 NE 33rd St, Vancouver, WA 98662ActiveMLS ID #243127184, Alicia Cooper-Cooley, Knipe Realty ERA Powered. RMLS (OR)
