Nestled on one of the most desirable lots in the Southwood neighborhood, this popular Meridian model by Southern Development offers the perfect blend of comfort, community, style, and access to nature. The home backs to Southwood’s common-area walking trails and sits adjacent to Biscuit Run State Park, creating an ideal setting for running, walking, and outdoor exploration right from your backyard. A newly built back deck and usable backyard extend your living space outdoors and provide a peaceful retreat. Inside, the open-concept main level is designed for both everyday living and entertaining. The gourmet kitchen features a new refrigerator, a large center island, and ample workspace for meal preparation and gatherings. Natural light fills the home, including the serene owner’s suite, where a private balcony offers a quiet, elevated escape—your own personal oasis. Enjoy an exceptional lifestyle just minutes from Walnut Creek Park, Wegman's, Downtown Charlottesville, and UVA Grounds, all while coming home to a setting that feels connected, private, and surrounded by nature.
Closed
$590,000
3725 Paradise Park Ln, Charlottesville, VA 22902
3beds
2,024sqft
Single Family Residence
Built in 2024
3,049 Square Feet Lot
$591,800 Zestimate®
$292/sqft
$2,939 Estimated rent
Home value
$591,800
$521,000 - $669,000
$2,939/mo
Zestimate® history
Owner options
List your home for rent
$2,939/mo
Rent Zestimate®
Find your next renter with Zillow Rental Manager. Plus, with online applications, you can quickly screen prospective tenants – for free.
$2,939/mo
Rent Zestimate®
Refinance and save
$3,657/mo
Est. payment
Refinancing to a lower rate could help reduce your monthly payments and save thousands over the life of the loan.
$3,657/mo
Est. payment
Explore your selling options
Work with a Zillow partner agent
Leverage their expertise and Zillow's premium Showcase listings to get your home seen by more buyers.
Get startedList with your own agent
Get your home in front of millions of buyers by listing it on Zillow.
Learn how to do itSell it yourself
Take full control of how buyers see your home on Zillow by listing For Sale by Owner (FSBO).
List your homeWhat's special
Zillow last checked:
Listing updated:
Listed by:
JOSHUA WHITE 434-365-0385,
STORY HOUSE REAL ESTATE
Bought with:
DONNA GOINGS, 0225198762
DONNA GOINGS REAL ESTATE LLC
Source: CAAR,MLS#: 672423 Originating MLS: Charlottesville Area Association of Realtors
Originating MLS: Charlottesville Area Association of RealtorsFacts & features
Interior
Bedrooms & bathrooms
- Bedrooms: 3
- Bathrooms: 3
- Full bathrooms: 2
- 1/2 bathrooms: 1
- Main level bathrooms: 1
Rooms
- Room types: Bathroom, Bedroom, Dining Room, Full Bath, Foyer, Half Bath, Kitchen, Laundry, Living Room, Primary Bathroom, Primary Bedroom
Primary bedroom
- Level: Second
Bedroom
- Level: Second
Primary bathroom
- Level: Second
Bathroom
- Level: Second
Dining room
- Level: First
Half bath
- Level: First
Laundry
- Level: Second
Living room
- Level: First
Heating
- Central, Heat Pump
Cooling
- Central Air, Heat Pump
Appliances
- Included: Built-In Oven, Dishwasher, Electric Cooktop, Disposal, Microwave, Refrigerator, Dryer, Washer
Features
- Double Vanity, Walk-In Closet(s), Entrance Foyer, Kitchen Island, Recessed Lighting, Vaulted Ceiling(s)
- Flooring: Carpet, Ceramic Tile, Luxury Vinyl Plank
- Windows: Low-Emissivity Windows, Screens, Vinyl
- Has basement: No
Interior area
- Total structure area: 2,024
- Total interior livable area: 2,024 sqft
- Finished area above ground: 2,024
- Finished area below ground: 0
Property
Features
- Levels: Two
- Stories: 2
- Patio & porch: Composite, Concrete, Deck, Front Porch, Patio, Porch
- Has view: Yes
- View description: Residential
Lot
- Size: 3,049 Square Feet
- Features: Adjacent To Public Land, Garden, Landscaped, Secluded
Details
- Parcel number: 090J0020402400
- Zoning description: NMD Neighborhood Model Development
Construction
Type & style
- Home type: SingleFamily
- Property subtype: Single Family Residence
Materials
- Stick Built
- Foundation: Poured
- Roof: Architectural
Condition
- New construction: No
- Year built: 2024
Details
- Builder name: SOUTHERN DEVELOPMENT HOMES
Utilities & green energy
- Sewer: Public Sewer
- Water: Public
- Utilities for property: Cable Available
Community & HOA
Community
- Features: None, Sidewalks
- Security: Smoke Detector(s)
- Subdivision: SOUTHWOOD
HOA
- Has HOA: Yes
- Amenities included: Playground, Sports Fields, Trail(s)
- Services included: Association Management, Common Area Maintenance, Maintenance Grounds, Playground, Snow Removal
- HOA fee: $80 monthly
Location
- Region: Charlottesville
Financial & listing details
- Price per square foot: $292/sqft
- Annual tax amount: $4,833
- Date on market: 1/15/2026
- Cumulative days on market: 55 days
Price history
| Date | Event | Price |
|---|---|---|
| 5/7/2026 | Sold | $590,000-1.7%$292/sqft |
Source:  CAAR #672423 Report a problem CAAR #672423 Report a problem | ||
| 3/11/2026 | Pending sale | $600,000$296/sqft |
Source: CAAR #672423 Report a problem | ||
| 1/15/2026 | Listed for sale | $600,000+5.7%$296/sqft |
Source: CAAR #672423 Report a problem | ||
| 1/8/2025 | Sold | $567,573+2.7%$280/sqft |
Source: CAAR #650930 Report a problem | ||
| 3/25/2024 | Pending sale | $552,800$273/sqft |
Source: CAAR #650930 Report a problem | ||
| 3/25/2024 | Listed for sale | $552,800$273/sqft |
Source: CAAR #650930 Report a problem | ||
Public tax history
Tax history is unavailable.
Neighborhood: 22902
Nearby homes
- $409,6004 bd2 ba1.2k sqft3731 Paradise Park Ln, Charlottesville, VA 22902Off Market
- $659,9004 bd4 ba2.9k sqft3719 Paradise Park Ln, Charlottesville, VA 22902For Sale

- $501,9004 bd2 ba1.2k sqft3718 Paradise Park Ln, Charlottesville, VA 22902Sold
- $485,0003 bd4 ba2.3k sqft3207 Horizon Rd, Charlottesville, VA 22902Sold
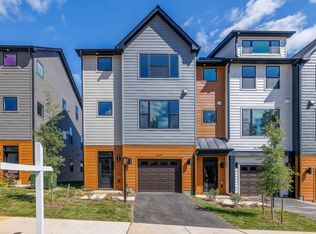
- $614,9234 bd4 ba2.9k sqft3713 Paradise Park Ln, Charlottesville, VA 22902Sold
- $494,9004 bd2 ba1.2k sqft3712 Paradise Park Ln, Charlottesville, VA 22902Sold
- $547,3063 bd4 ba2.3k sqft3225 Horizon Rd, Charlottesville, VA 22902Sold
- $546,2003 bd4 ba2.3k sqft3223 Horizon Rd #1, Charlottesville, VA 22902Off Market
Nearby schools
GreatSchools rating
- 4/10Paul H Cale Elementary SchoolGrades: PK-5Distance: 1.5 mi
- 4/10Jackson P Burley Middle SchoolGrades: 6-8Distance: 3.8 mi
- 6/10Monticello High SchoolGrades: 9-12Distance: 2.1 mi
Schools provided by the listing agent
- Elementary: Mountain View
- Middle: Walton
- High: Monticello
Source: CAAR. This data may not be complete. We recommend contacting the local school district to confirm school assignments for this home.
Get a cash offer in 3 minutes
Find out how much your home could sell for in as little as 3 minutes with a no-obligation cash offer.
Estimated market value
$591,800
Get a cash offer in 3 minutes
Find out how much your home could sell for in as little as 3 minutes with a no-obligation cash offer.
Estimated market value
$591,800
- Virginia
- Albemarle County
- Charlottesville
- 22902
- 3725 Paradise Park Ln
Nearby cities
Nearby neighborhoods
Nearby zip codes
Other Charlottesville Topics
