Welcome to 3719 Paradise Park in Southwood, a beautifully finished, Pearl-Certified GOLD, new-construction home built in late 2024 and lightly lived in by its current owners. Enjoy the ease of a nearly new home with thoughtful post-move-in upgrades already complete, including landscaping, window treatments throughout, and a lovely back patio designed for everyday outdoor living. Inside, the modern kitchen features striking black cabinetry, quartz countertops, and a clean, contemporary feel that flows easily into the main living spaces. The home backs to woods, a stream, and a walking trail, offering a peaceful natural backdrop just beyond your door. A finished basement expands the living space with a 4th bedroom and 3rd full bathroom, ideal for guests, work, recreation, or flexible living. Move-in ready with the polish of new construction and the added benefit of established finishing touches, this Southwood home is ready to enjoy from day one.
Active
Price cut: $15.1K (7/22)
$659,900
3719 Paradise Park Ln, Charlottesville, VA 22902
4beds
2,990sqft
:
Get pre-qualified$4,152/mo
Single Family Residence
Built in 2024
3,920 Square Feet Lot
$649,700 Zestimate®
$221/sqft
$80/mo HOA
What's special
Clean contemporary feelFinished basementBeautifully finishedWindow treatments throughoutQuartz countertopsStriking black cabinetryModern kitchen
- 59 days |
- 308 |
- 10 |
Zillow last checked:
Listing updated:
Listed by:
ANDREA HUBBELL 434-249-9207,
CORE REAL ESTATE PARTNERS LLC 434-826-2118
Source: CAAR,MLS#: 677718 Originating MLS: Charlottesville Area Association of Realtors
Originating MLS: Charlottesville Area Association of RealtorsFacts & features
Interior
Bedrooms & bathrooms
- Bedrooms: 4
- Bathrooms: 4
- Full bathrooms: 3
- 1/2 bathrooms: 1
- Main level bathrooms: 1
Rooms
- Room types: Bathroom, Bedroom, Dining Room, Eat-in Kitchen, Full Bath, Foyer, Great Room, Half Bath, Kitchen, Laundry, Primary Bathroom, Primary Bedroom, Mud Room, Recreation
Primary bedroom
- Level: Second
Bedroom
- Level: Second
Bedroom
- Level: Basement
Primary bathroom
- Level: Second
Bathroom
- Level: Second
Bathroom
- Level: Basement
Dining room
- Level: First
Foyer
- Level: First
Great room
- Level: First
Half bath
- Level: First
Kitchen
- Level: First
Laundry
- Level: Second
Recreation
- Level: Basement
Heating
- Central, Heat Pump
Cooling
- Central Air, Heat Pump
Appliances
- Included: Dishwasher, ENERGY STAR Qualified Appliances, Electric Range, Disposal, Microwave, Dryer, Washer, Heat Pump Water Heater
Features
- Double Vanity, Walk-In Closet(s), Breakfast Bar, Entrance Foyer, Eat-in Kitchen, Kitchen Island, Mud Room, Programmable Thermostat, Recessed Lighting, WaterSense Fixture(s)
- Flooring: Carpet, CRI Green Label Plus Certified Carpet, Ceramic Tile, Luxury Vinyl Plank
- Windows: Low-Emissivity Windows, Screens, Vinyl
- Basement: Heated,Interior Entry,Sump Pump
Interior area
- Total structure area: 3,060
- Total interior livable area: 2,990 sqft
- Finished area above ground: 2,040
- Finished area below ground: 950
Property
Accessibility
- Accessibility features: Accessible Electrical and Environmental Controls, Accessible Doors, Accessible Entrance, Accessible Hallway(s)
Features
- Levels: Two
- Stories: 2
- Patio & porch: Rear Porch, Front Porch, Patio, Porch
- Exterior features: Fence
- Pool features: None
- Fencing: Partial
- Has view: Yes
- View description: Residential
Lot
- Size: 3,920 Square Feet
- Features: Level, Drainage
Details
- Parcel number: 090J0020402500
- Zoning description: PUD Planned Unit Development
Construction
Type & style
- Home type: SingleFamily
- Architectural style: Craftsman
- Property subtype: Single Family Residence
Materials
- Blown-In Insulation, Fiber Cement, Low VOC Insulation, Stick Built, Stone, Cement Siding, Ducts Professionally Air-Sealed
- Foundation: Poured
- Roof: Composition,Shingle
Condition
- New construction: No
- Year built: 2024
Details
- Builder name: SOUTHERN DEVELOPMENT HOMES
Utilities & green energy
- Sewer: Public Sewer
- Water: Public
- Utilities for property: Cable Available
Green energy
- Green verification: HERS Index Score, Pearl Certification
- Indoor air quality: Low VOC Paint/Materials
Community & HOA
Community
- Features: Sidewalks
- Security: Carbon Monoxide Detector(s), Smoke Detector(s), Radon Mitigation System
- Subdivision: SOUTHWOOD
HOA
- Has HOA: Yes
- Amenities included: Playground, Sports Fields
- Services included: Association Management, Common Area Maintenance, Playground, Snow Removal, Trash
- HOA fee: $80 monthly
Location
- Region: Charlottesville
Financial & listing details
- Price per square foot: $221/sqft
- Annual tax amount: $5,599
- Date on market: 5/30/2026
- Cumulative days on market: 58 days
Estimated market value
$649,700
$617,000 - $682,000
$3,463/mo
Price history
| Date | Event | Price |
|---|---|---|
| 7/22/2026 | Price change | $659,900-2.2%$221/sqft |
Source:  CAAR #677718 Report a problem CAAR #677718 Report a problem | ||
| 5/29/2026 | Listed for sale | $675,000+7.8%$226/sqft |
Source: CAAR #677718 Report a problem | ||
| 1/7/2025 | Sold | $626,402+2.5%$209/sqft |
Source: CAAR #651911 Report a problem | ||
| 4/19/2024 | Pending sale | $611,100$204/sqft |
Source: CAAR #651911 Report a problem | ||
Public tax history
Tax history is unavailable.
Monthly payment
Est. payment
Payment breakdown
Explore the cost of this home by adjusting the details. Changes won't be saved.Climate risks
Neighborhood: 22902
Nearby schools
GreatSchools rating
- 4/10Paul H Cale Elementary SchoolGrades: PK-5Distance: 1.5 mi
- 4/10Jackson P Burley Middle SchoolGrades: 6-8Distance: 3.8 mi
- 6/10Monticello High SchoolGrades: 9-12Distance: 2.1 mi
Schools provided by the listing agent
- Elementary: Mountain View
- Middle: Burley
- High: Monticello
Source: CAAR. This data may not be complete. We recommend contacting the local school district to confirm school assignments for this home.
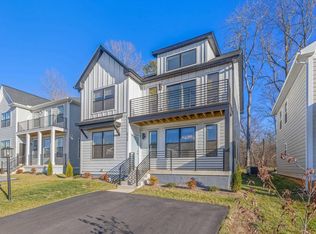
- $590,0003 bd3 ba2k sqft3725 Paradise Park Ln, Charlottesville, VA 22902Sold
- $415,2004 bd2 ba1.2k sqft3731 Paradise Park Ln, Charlottesville, VA 22902Off Market
- $501,9004 bd2 ba1.2k sqft3718 Paradise Park Ln, Charlottesville, VA 22902Sold
- $494,9004 bd2 ba1.2k sqft3712 Paradise Park Ln, Charlottesville, VA 22902Sold
- $614,9234 bd4 ba2.9k sqft3713 Paradise Park Ln, Charlottesville, VA 22902Sold
- $485,0003 bd4 ba2.3k sqft3207 Horizon Rd, Charlottesville, VA 22902Sold
- $547,3063 bd4 ba2.3k sqft3225 Horizon Rd, Charlottesville, VA 22902Sold
- $564,2003 bd3 ba2k sqft3556 Wardell Crst, Charlottesville, VA 22902Off Market
A local agent can set up tours, give advice and negotiate with sellers.
Similar homes
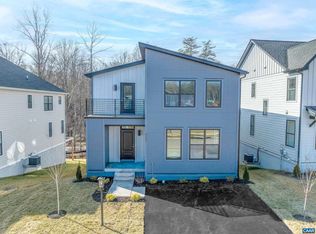
- $639,9003 bd3 ba2.4k sqft22F Wardell Crst, Charlottesville, VA 22902New Construction
 CAAR
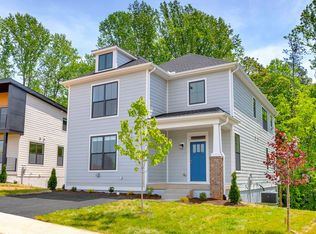
CAAR - from $599,9004 bd3 ba2.4k sqftThe Amberwood Plan, Southwood Singles, Charlottesville, VA 22902New Construction
 Southern Development
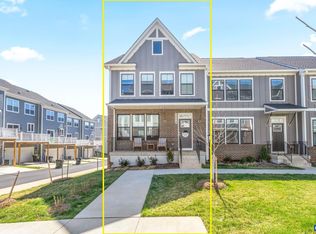
 - $523,0003 bd4 ba2.2k sqft2604 Flora View Dr, Charlottesville, VA 22902For Sale
 MLS ID #674964, HEATHER GRIFFITH, NEST REALTY GROUP. CAAR
 - $539,0004 bd4 ba2.3k sqft148 Junction Ln, Charlottesville, VA 22902For Sale
 MLS ID #677071, SABINA MARTIN, REAL ESTATE III, INC.. CAAR
 - $739,0004 bd4 ba2.7k sqft1288 Delphi Ln, Charlottesville, VA 22911For SaleMLS ID #679385, JESSICA SAADUT, MONTAGUE, MILLER & CO. - WESTFIELD. CAAR
- $714,9004 bd2 ba2.2k sqft1004 Cottonwood Rd, Charlottesville, VA 22901For SaleMLS ID #678423, SASHA TRIPP, STORY HOUSE REAL ESTATE. CAAR
- $674,8154 bd4 ba2.8k sqft1390 Marcella St, Charlottesville, VA 22911New ConstructionCAAR
- $598,7404 bd4 ba2.1k sqft3615 Hilah Ln, Charlottesville, VA 22901New ConstructionGreenwood Home
- $725,0005 bd4 ba3.1k sqft6414 Jefferson Mill Rd, Scottsville, VA 24590For SaleMLS ID #677200, KEVIN TIMBERS, THE TIMBERS GROUP. CAAR
- $667,0004 bd3 ba3.2k sqft130 Cherrywood Ct, Zion Crossroads, VA 22942For SaleMLS ID #676535, JAY REEVES, HOWARD HANNA ROY WHEELER REALTY CO.- CHARLOTTESVILLE. CAAR
- $829,0005 bd4 ba3k sqft1410 Hillbrook Ct, Charlottesville, VA 22901For SaleMLS ID #678172, H. JORDAN HAGUE, Equity Saver USA. CAAR
- $699,0004 bd3 ba2.2k sqft3448 Thicket Run Pl, Charlottesville, VA 22911For SaleMLS ID #676291, PAULA JOHNSON, RE/MAX COMMONWEALTH. CAAR
- $699,9004 bd4 ba2.9k sqft3223 Thicket Run Dr, Charlottesville, VA 22911For SaleMLS ID #679204, JIM DUNCAN, NEST REALTY GROUP. CAAR
- $819,0004 bd5 ba4.3k sqft2669 Kendalwood Ln, Charlottesville, VA 22911For SaleMLS ID #679338, DEBBIE KENT, COTTAGE STREET REALTY, LLC. CAAR
- $595,8003 bd4 ba2.2k sqft2264 Fowler Cir, Charlottesville, VA 22901For SaleMLS ID #677373, CHARLOTTESVILLESOLD TEAM, MONTAGUE, MILLER & CO. - WESTFIELD. CAAR
- $565,0003 bd4 ba2.2k sqft2217 Fowler Cir, Charlottesville, VA 22901For SaleMLS ID #678642, BRADLEY PITT, KELLER WILLIAMS ALLIANCE - CHARLOTTESVILLE. CAAR
- $729,9003 bd3 ba2.1k sqft24B Fowler St, Charlottesville, VA 22901New ConstructionCAAR
- $614,8303 bd4 ba2.1k sqft3611 Hilah Ln, Charlottesville, VA 22901New ConstructionMLS ID #679591, AMANDA KATE LEMON, NEST REALTY GROUP. CAAR
- $674,9003 bd3 ba2.2k sqftL1-66A Bear Island Pkwy, Zion Crossroads, VA 22942New ConstructionCAAR
- $749,8604 bd3 ba2.5k sqft1198 Sablewood Dr, Charlottesville, VA 22911New ConstructionCAAR
