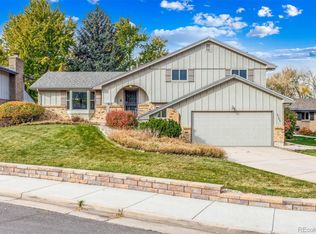
Seller is now offering $10,000 in Seller Concessions for Rate Buy Down or Closing Costs!! Welcome to your future Home in Denver's Pinecrest Village/Bear Valley Heights! This spacious home sits on a huge 15,000 sq.ft lot! Step inside and see what this home has to offer. A welcoming living room space followed by a formal dining room area. Updated kitchen with granite countertops. Walk down the hallway into the spacious family room where you can spend your days relaxing in or enjoy those movie nights. Upstairs you will find the primary bedroom with a primary bath and it's own private balcony plus 3 additional bedrooms with a shared full bath. The basement is unfinished making a blank canvas for you to make it your own! Step outside into a huge backyard making it a great outdoor space to enjoy and relax in! Newer Tuff Shed staying with the home. Neighboorhood park just down the street within walking distance. You will love the location which is just South of Hampden and just West of Sheridan. Close to restaurants, grocery stores, retail and more. Don't miss out on the opportunity to make this home yours!
Sold for $660,000
$660,000
3725 S Depew Street, Denver, CO 80235
4beds
3,032sqft
Single Family Residence
Built in 1967
0.34 Acres Lot
$690,100 Zestimate®
$218/sqft
$3,909 Estimated rent
Home value
$690,100
$656,000 - $725,000
$3,909/mo
Zestimate® history
Owner options
List your home for rent
$3,909/mo
Rent Zestimate®
Find your next renter with Zillow Rental Manager. Plus, with online applications, you can quickly screen prospective tenants – for free.
$3,909/mo
Rent Zestimate®
Refinance and save
$3,853/mo
Est. payment
Refinancing to a lower rate could help reduce your monthly payments and save thousands over the life of the loan.
$3,853/mo
Est. payment
Explore your selling options
Work with a Zillow partner agent
Leverage their expertise and Zillow's premium Showcase listings to get your home seen by more buyers.
Get startedList with your own agent
Get your home in front of millions of buyers by listing it on Zillow.
Learn how to do itSell it yourself
Take full control of how buyers see your home on Zillow by listing For Sale by Owner (FSBO).
List your homeWhat's special
Zillow last checked:
Listing updated:
Listed by:
Jessie Romero 303-596-7856 romerosni@hotmail.com,
HomeSmart
Bought with:
Ashley Hammond, 100092838
Perch Real Estate
Source: REcolorado as distributed by MLS GRID,MLS#: 6822659
Facts & features
Interior
Bedrooms & bathrooms
- Bedrooms: 4
- Bathrooms: 3
- Full bathrooms: 1
- 3/4 bathrooms: 1
- 1/2 bathrooms: 1
- Main level bathrooms: 1
Primary bedroom
- Level: Upper
Bedroom
- Level: Upper
Bedroom
- Level: Upper
Bedroom
- Level: Upper
Primary bathroom
- Level: Upper
Bathroom
- Level: Main
Bathroom
- Level: Upper
Dining room
- Level: Main
Family room
- Level: Main
Kitchen
- Level: Main
Laundry
- Level: Main
Living room
- Level: Main
Heating
- Forced Air, Natural Gas
Cooling
- Attic Fan, Central Air
Appliances
- Included: Dishwasher, Dryer, Microwave, Oven, Range, Refrigerator, Washer
Features
- Ceiling Fan(s), Eat-in Kitchen, Granite Counters, Walk-In Closet(s)
- Flooring: Carpet, Laminate, Wood
- Basement: Partial
- Number of fireplaces: 1
- Fireplace features: Family Room
Interior area
- Total structure area: 3,032
- Total interior livable area: 3,032 sqft
- Finished area above ground: 2,190
- Finished area below ground: 0
Property
Parking
- Total spaces: 2
- Parking features: Oversized
- Attached garage spaces: 2
Features
- Levels: Two
- Stories: 2
- Patio & porch: Covered, Front Porch, Patio
- Exterior features: Balcony
- Fencing: Partial
Lot
- Size: 0.34 Acres
- Features: Cul-De-Sac, Sprinklers In Front, Sprinklers In Rear
Details
- Parcel number: 901108014
- Zoning: S-SU-D
- Special conditions: Standard
Construction
Type & style
- Home type: SingleFamily
- Architectural style: Traditional
- Property subtype: Single Family Residence
Materials
- Brick, Cedar
- Foundation: Slab
- Roof: Composition
Condition
- Year built: 1967
Utilities & green energy
- Sewer: Public Sewer
- Water: Public
Community & neighborhood
Security
- Security features: Carbon Monoxide Detector(s), Smoke Detector(s)
Location
- Region: Denver
- Subdivision: Bear Valley Heights
HOA & financial
HOA
- Has HOA: Yes
- HOA fee: $40 annually
- Association name: Pinecrest Village Improvement Assn.
- Association phone: 303-986-9334
Other
Other facts
- Listing terms: Cash,Conventional
- Ownership: Individual
Price history
| Date | Event | Price |
|---|---|---|
| 9/30/2024 | Sold | $660,000-2.9%$218/sqft |
Source:  REcolorado as distributed by MLS GRID #6822659 Report a problem REcolorado as distributed by MLS GRID #6822659 Report a problem | ||
| 8/14/2024 | Pending sale | $680,000$224/sqft |
Source: REcolorado as distributed by MLS GRID #6822659 Report a problem | ||
| 7/24/2024 | Price change | $680,000-2.4%$224/sqft |
Source: REcolorado as distributed by MLS GRID #6822659 Report a problem | ||
| 6/30/2024 | Price change | $697,000-1.8%$230/sqft |
Source: REcolorado as distributed by MLS GRID #6822659 Report a problem | ||
| 6/15/2024 | Listed for sale | $710,000+167.9%$234/sqft |
Source: REcolorado as distributed by MLS GRID #6822659 Report a problem | ||
| 9/16/2009 | Sold | $265,000$87/sqft |
Source: Public Record Report a problem | ||
| 8/2/2009 | Listed for sale | $265,000$87/sqft |
Source: NAPOLI Real Estate #797251 Report a problem | ||
Public tax history
| Year | Property taxes | Tax assessment |
|---|---|---|
| 2024 | $3,051 +10.6% | $39,370 -7.3% |
| 2023 | $2,757 +3.6% | $42,470 +22.5% |
| 2022 | $2,662 +17.3% | $34,670 -2.8% |
| 2021 | $2,270 +2.9% | $35,670 +16.6% |
| 2020 | $2,206 +12.3% | $30,588 -0.7% |
| 2019 | $1,965 | $30,801 +21.3% |
| 2018 | $1,965 +0.3% | $25,400 |
| 2017 | $1,959 -0.3% | $25,400 +1% |
| 2016 | $1,966 +25.3% | $25,160 |
| 2015 | $1,569 0% | $25,160 +33.2% |
| 2014 | $1,570 -8.2% | $18,890 |
| 2013 | $1,709 +17.9% | $18,890 -7.1% |
| 2012 | $1,450 -1.3% | $20,330 +2% |
| 2011 | $1,468 +2.2% | $19,930 -9.6% |
| 2010 | $1,436 +47.9% | $22,050 |
| 2009 | $971 -0.2% | $22,050 -2% |
| 2008 | $973 -5.3% | $22,500 |
| 2007 | $1,028 -33.4% | $22,500 -3.5% |
| 2006 | $1,543 +5% | $23,310 |
| 2005 | $1,470 +111.8% | $23,310 -0.6% |
| 2003 | $694 -43% | $23,460 +13.1% |
| 2002 | $1,219 | $20,750 +3.8% |
| 2001 | -- | $19,990 |
Find assessor info on the county website
Neighborhood: Fort Logan

Nearby schools
GreatSchools rating
- 7/10Sabin World SchoolGrades: PK-5Distance: 0.9 mi
- 5/10Bear Valley International SchoolGrades: 6-8Distance: 0.8 mi
- 3/10John F Kennedy High SchoolGrades: 9-12Distance: 1 mi
Schools provided by the listing agent
- Elementary: Sabin
- Middle: Strive Federal
- High: John F. Kennedy
- District: Denver 1
Source: REcolorado as distributed by MLS GRID. This data may not be complete. We recommend contacting the local school district to confirm school assignments for this home.
Get a cash offer in 3 minutes
Find out how much your home could sell for in as little as 3 minutes with a no-obligation cash offer.
Estimated market value
$690,100
Get a cash offer in 3 minutes
Find out how much your home could sell for in as little as 3 minutes with a no-obligation cash offer.
Estimated market value
$690,100
- Colorado
- Denver County
- Denver
- 80235
- Fort Logan
- 3725 S Depew Street
Nearby cities
Nearby neighborhoods
Nearby zip codes
Other Denver Topics
