Skip main navigation
Off market
  • $692,300

    3740 S Eaton St, Denver, CO 80235

    5beds
    3,155sqft
    SingleFamily
    Built in 1968
    8,319 Square Feet Lot
    $692,300 Zestimate®
    $219/sqft
    $4,208 Estimated rent

    Home value

    $692,300

    $658,000 - $727,000

    $4,208/mo

    Zestimate® history
    Loading
    Loading...

    Owner options

    List your home for rent

    $4,208/mo

    Rent Zestimate®

    Find your next renter with Zillow Rental Manager. Plus, with online applications, you can quickly screen prospective tenants – for free.

    Learn more

    $4,208/mo

    Rent Zestimate®

    Refinance and save

    $4,003/mo

    Est. payment

    Refinancing to a lower rate could help reduce your monthly payments and save thousands over the life of the loan.

    See today's rates

    $4,003/mo

    Est. payment

    Explore your selling options

    Work with a Zillow partner agent

    Leverage their expertise and Zillow's premium Showcase listings to get your home seen by more buyers.

    Get started

    List with your own agent

    Get your home in front of millions of buyers by listing it on Zillow.

    Learn how to do it

    Sell it yourself

    Take full control of how buyers see your home on Zillow by listing For Sale by Owner (FSBO).

    List your home

    What's special

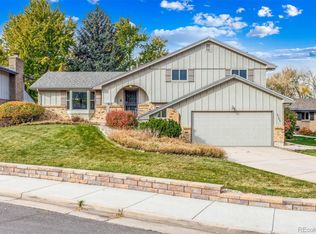
    Beautiful five bedroom, four bathroom home in the highly sought after Pinecrest Village community. This home sits on a cul-de-sac and boasts an accommodating layout, finished basement, and well manicured lawn! Enjoy a beautifully flowing floor plan, updated kitchen, abundant natural light, and generously sized bedrooms. The welcoming formal living room flows effortlessly into the dining room, perfect for entertaining. At the heart of the home, the spacious kitchen features granite counters, stainless appliances, ample cabinetry, and a large island that seats up to six people. You can't miss the gorgeous hardwoods throughout the main floor, exposed beams and wood burning fireplace. You will also find the laundry room and powder bath on the main level. Upstairs, the master suite presents an en suite bath and a custom walk-in closet. There is ample space to spread out with three additional bedrooms and a full hall bath. Head to the basement to find an additional bedroom, expansive family room, three-quarter bath, and tons of storage. The gorgeous backyard is a private escape, featuring an expansive concrete patio, lush lawn and stunning mature trees. Park with ease in the oversized two-car garage. Pinecrest is a well-maintained community with a park, walking trails, horseshoe pits, and sport fields. Also close to Kendall Park, Pinehurst Country Club, Marston Lake, and more! New windows throughout, new roof in 2018 and fresh paint on the main level. Quick commute to the mountains and downtown Denver. Hurry! This one won't last long.

    This property is off market, which means it's not currently listed for sale or rent on Zillow. This may be different from what's available on other websites or public sources.

    Facts & features

    Interior

    Bedrooms & bathrooms
    • Bedrooms: 5
    • Bathrooms: 4
    • Full bathrooms: 2
    • 3/4 bathrooms: 1
    • 1/4 bathrooms: 1
    Heating
    • Forced air, Gas
    Cooling
    • Central
    Appliances
    • Included: Dishwasher, Dryer, Garbage disposal, Microwave, Refrigerator, Washer
    • Laundry: Laundry Closet
    Features
    • Ceiling Fan(s), Kitchen Island, Walk-In Closet(s), Granite Counters, Eat-in Kitchen, Built-in Features, In-Law Floorplan, Master Suite, Smoke Free
    • Flooring: Tile, Carpet, Hardwood
    • Basement: Finished
    • Has fireplace: Yes
    • Fireplace features: Family Room
    Interior area
    • Total interior livable area: 3,155 sqft
    • Finished area below ground: 672.00

    Property

    Parking
    • Total spaces: 2
    • Parking features: Garage - Attached
    Features
    • Patio & porch: Patio, Front Porch
    • Exterior features: Brick
    • Fencing: Full
    Lot
    • Size: 8,319 sqft
    • Features: Level
    Details
    • Parcel number: 0901108018000
    • Zoning description: S-SU-D

    Construction

    Type & style
    • Home type: SingleFamily
    • Architectural style: Traditional
    Materials
    • Roof: Composition
    Condition
    • Year built: 1968

    Utilities & green energy

    • Sewer: Public Sewer
    • Water: Public
    Green energy
    • Energy efficient items: Windows

    Community & neighborhood

    Location
    • Region: Denver

    HOA & financial

    HOA
    • Has HOA: Yes
    • HOA fee: $3 monthly

    Other

    Other facts
    • Flooring: Wood, Carpet, Tile
    • Sewer: Public Sewer
    • WaterSource: Public
    • Heating: Forced Air, Natural Gas
    • RoadSurfaceType: Paved
    • Appliances: Dishwasher, Refrigerator, Disposal, Dryer, Microwave, Washer, Cooktop, Self Cleaning Oven
    • AssociationYN: true
    • FireplaceYN: true
    • InteriorFeatures: Ceiling Fan(s), Kitchen Island, Walk-In Closet(s), Granite Counters, Eat-in Kitchen, Built-in Features, In-Law Floorplan, Master Suite, Smoke Free
    • Basement: Finished, Partial, Cellar, Sump Pump
    • GarageYN: true
    • AttachedGarageYN: true
    • HeatingYN: true
    • CoolingYN: true
    • PatioAndPorchFeatures: Patio, Front Porch
    • FireplacesTotal: 1
    • RoomsTotal: 16
    • ConstructionMaterials: Frame, Brick
    • Roof: Composition
    • PetsAllowed: No
    • FireplaceFeatures: Family Room
    • LotFeatures: Level
    • GreenEnergyEfficient: Windows
    • ArchitecturalStyle: Traditional
    • RentIncludes: Water
    • CoveredSpaces: 2
    • Cooling: Central Air
    • BelowGradeFinishedArea: 672.00
    • StructureType: House
    • Fencing: Full
    • LaundryFeatures: Laundry Closet
    • ExteriorFeatures: Rain Gutters, Barbecue, Private Yard
    • MlsStatus: Pending
    • ZoningDescription: S-SU-D
    • Road surface type: Paved

    Price history

    DateEventPrice
    7/31/2020Sold$552,500+1.4%$175/sqft
    Source: Public Record Report a problem
    7/1/2020Pending sale$545,000$173/sqft
    Source: Madison & Company Properties #4718623 Report a problem
    6/24/2020Listed for sale$545,000+80.5%$173/sqft
    Source: Madison & Company Properties #4718623 Report a problem
    11/2/2012Sold$302,000-2.6%$96/sqft
    Source: Public Record Report a problem
    9/8/2012Listed for sale$310,000$98/sqft
    Source: RE/MAX Professionals #1126997 Report a problem

    Public tax history

    YearProperty taxesTax assessment
    2024$3,354 +21%$43,280 -6.7%
    2023$2,772 +3.6%$46,400 +33.1%
    2022$2,677 +10.1%$34,860 -2.8%
    2021$2,431 +2.9%$35,870 +9.5%
    2020$2,363 +9.9%$32,768 -0.7%
    2019$2,151 $32,997 +18.7%
    2018$2,151 +0.3%$27,800
    2017$2,144 +0.6%$27,800 +1.9%
    2016$2,131 +14.5%$27,270
    2015$1,860 +8.8%$27,270 +21.7%
    2014$1,710 +56.9%$22,400 +8.8%
    2013$1,090 -27%$20,580 -1.6%
    2012$1,492 -1.5%$20,920 +1%
    2011$1,515 +2.2%$20,718 -8.9%
    2010$1,482 +53.7%$22,750
    2009$964 -0.2%$22,750 +1.6%
    2008$966 -5.9%$22,400
    2007$1,027 -33.4%$22,400 -3.9%
    2006$1,543 +2.8%$23,300
    2005$1,500 +18.5%$23,300 -2.7%
    2003$1,265 +1.9%$23,940 +13.2%
    2002$1,242 $21,140 +5.1%
    2001-- $20,120

    Find assessor info on the county website

    Neighborhood: Fort Logan

    Nearby schools

    GreatSchools rating
    Schools provided by the listing agent
    • Elementary: Sabin
    • Middle: Henry
    • High: John F. Kennedy
    • District: Denver 1

    Source: The MLS. This data may not be complete. We recommend contacting the local school district to confirm school assignments for this home.

    Get a cash offer in 3 minutes
    Find out how much your home could sell for in as little as 3 minutes with a no-obligation cash offer.
    Estimated market value
    $692,300
    Get a cash offer in 3 minutes
    Find out how much your home could sell for in as little as 3 minutes with a no-obligation cash offer.
    Estimated market value
    $692,300