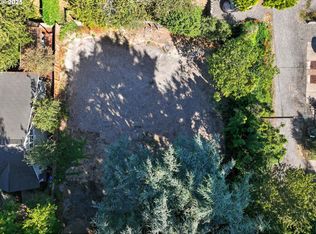
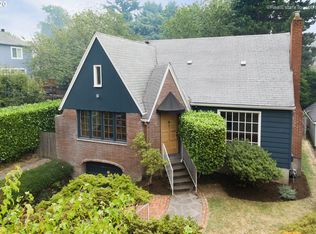
Nestled in the heart of Portland’s highly desirable Sellwood-Moreland neighborhood, this beautifully updated 4-bedroom, 3.5-bathroom home offers 3,469 sq. ft. of thoughtfully designed living space. Built in 1957, the home blends mid-century charm with modern updates. The open-concept layout is filled with natural light, showcasing gorgeous hardwood floors throughout. The spacious living room is ideal for relaxing or entertaining, while the chef-inspired kitchen features high-end appliances, sleek countertops, a large island, and a brand new double size, built-in refrigerator and freezer, along with a beverage cooler and second prep sink. The main level also includes a beautiful primary suite with a cedar lined closet that has 2 built-in dressers. Upstairs you will find 2 spacious bedrooms filled with light, both with large closets and built-ins. Don’t miss the hidden storage behind the pull out cabinets! The finished basement provides additional living space with a family room and media center as well as a craft area or workspace with drawers and cabinets. Wine aficionados will love the 1,100 bottle wine cellar! There is also a 4th bedroom on this level that can be used as an office or guest room with access to a full bathroom. Recent upgrades include a convection oven, a warming drawer under the range, and a Lenox furnace and A/C system with transferable warranties. The expansive backyard with mature trees is perfect for outdoor entertaining, with a large deck, manicured lawn, and drip irrigation around the rear patio. Located in the Eastmoreland Historic District, this home is "non-contributing," allowing for potential future projects without special review. Ideally situated near parks, cafes, and shops with easy access to downtown, this home offers the perfect blend of comfort, style, and location. [Home Energy Score = 1. HES Report at https://rpt.greenbuildingregistry.com/hes/OR10188766]
Sold
Zillow last checked:
Listing updated:
Bought with:
Eileen Hutchinson, 201210155
Premiere Property Group, LLC
Source: RMLS (OR),MLS#: 155225401
Price history
| Date | Event | Price |
|---|---|---|
| 7/17/2025 | Sold | $925,000$267/sqft |
Source:  RMLS (OR) #155225401 Report a problem RMLS (OR) #155225401 Report a problem | ||
| 6/5/2025 | Pending sale | $925,000$267/sqft |
Source: RMLS (OR) #155225401 Report a problem | ||
| 5/29/2025 | Price change | $925,000-7.5%$267/sqft |
Source: RMLS (OR) #155225401 Report a problem | ||
| 4/23/2025 | Price change | $1,000,000-20%$288/sqft |
Source: RMLS (OR) #155225401 Report a problem | ||
| 4/4/2025 | Listed for sale | $1,250,000+13.5%$360/sqft |
Source: RMLS (OR) #155225401 Report a problem | ||
| 6/3/2021 | Sold | $1,101,000+12.9%$317/sqft |
Source: RMLS (OR) #21308931 Report a problem | ||
| 5/4/2021 | Pending sale | $975,000$281/sqft |
Source: RMLS (OR) #21308931 Report a problem | ||
| 4/29/2021 | Listed for sale | $975,000-1.5%$281/sqft |
Source: RMLS (OR) #21308931 Report a problem | ||
| 3/16/2021 | Listing removed | -- |
Source: John L Scott Real Estate Report a problem | ||
| 2/5/2021 | Listed for sale | $990,000+44%$285/sqft |
Source: John L Scott Real Estate #21447134 Report a problem | ||
| 6/17/2013 | Sold | $687,500-1.8%$198/sqft |
Source: RMLS (OR) #13428339 Report a problem | ||
| 2/23/2013 | Price change | $700,000-4.8%$202/sqft |
Source: John L Scott Real Estate #13428339 Report a problem | ||
| 1/5/2013 | Listed for sale | $735,000-3.3%$212/sqft |
Source: John L Scott Real Estate #13428339 Report a problem | ||
| 5/21/2007 | Sold | $760,000$219/sqft |
Source: Public Record Report a problem | ||
Get a cash offer in 3 minutes
Find out how much your home could sell for in as little as 3 minutes with a no-obligation cash offer.
Estimated market value
$927,900
