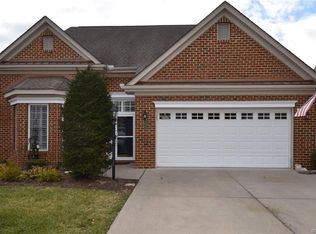
Wonderful single family floor plan in age restricted/gated Crossridge subd. This home has one of the best & private lots,backing to woods. Brick front home w/front porch,no step entry into 2 story foyer w/chandelier,plant shelf above door & open to dining & family rms.Most of 1st floor has laminate wood flooring,vinyl in kitchen & sunrm,brand new carpet in master bedrm.Neutral paint was touched up thru entire home, 2nd fl. carpets just cleaned,& all windows washed. 2 story family rm has wall of windows w/views of woods behind home & double sided gas FP to kitchen w/cherry cabinetry. Sunrm off kitchen w/sliding door to 15 x 14 brushed concrete patio.Master bedrm has ceiling fan & 2 closets (5' + walk in 6'8" x 6').Master bth w/corner garden tub,separate tiled shower, commode w/grab bar & 6' raised height maple vanity w/cultured marble top + 2' linen closet.Laundry closet, powder rm & 2 closets (walk in 5'x4' + 4') complete the 1st fl. Oak stairs w/runner lead to 2nd fl & 2 bedrms. Bed 2 is huge w/6x6 WIC & direct entry into bath. Bed 3 has 8' closet & hall entry to 2nd fl full bath. Walk in Storage is 13x8 w/insulated walls. Crossrigde has pool, clubhouse & tons of activities.
This property is not currently displayed as for sale or rent on Zillow. This may be different from what's on other websites or public sources.