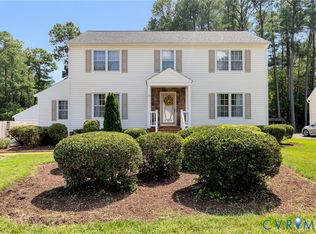
Welcome to easy living in The Townes at CrossRidge, a sought-after 55+ community! This beautifully maintained 3-bedroom, 2.5-bath home offers 2,020 square feet, a first-floor primary suite and a peaceful wooded backdrop. A spacious family room with vaulted ceiling and gas fireplace opens to the dining room, currently a sitting area, and light-filled Florida room, now enjoyed as a dining room. From here, take in the gorgeous views of the private, fenced and beautifully landscaped backyard backing to woods. The inviting eat-in kitchen features stone countertops, stainless steel appliances new in February 2025 and electric cooking. Washer and dryer convey, and a convenient half bath is just off the kitchen. The first-floor primary suite offers two closets, including a walk-in, and a remodeled bath with double sinks and a walk-in shower. Upstairs are an open loft, two additional bedrooms, a full bath with remodeled shower and generous walk-in attic storage. Pride of ownership shines in every detail! Improvements include newer carpet and luxury vinyl flooring; a 2022 roof with transferable warranty; Carrier gas furnace and AC unit replaced June 2022; and tankless water heater installed January 2024. Both systems receive twice-yearly maintenance. The two-car garage features a new garage door (October 2025) and a professionally finished floor by Garage Experts, who also finished the rear patio. Florida room double doors were replaced in 2019, and its windows feature solar film. Enjoy CrossRidge amenities including indoor and outdoor pools, pickle ball courts, clubhouse, fitness room, meeting spaces, social clubs and golf-cart-friendly streets. Publix, restaurants, shopping and interstate access are nearby. Beautifully updated, exceptionally cared for and ready to welcome you home!
For sale
$485,000
3710 Coles Point Way, Glen Allen, VA 23060
3beds
2,020sqft
Townhouse, Single Family Residence
Built in 2006
3,654 Square Feet Lot
$477,400 Zestimate®
$240/sqft
$182/mo HOA
What's special
Gas fireplaceFirst-floor primary suiteLight-filled florida roomPeaceful wooded backdropElectric cookingGenerous walk-in attic storageStone countertops
- 5 days
- 212
- 8
Zillow last checked:
Listing updated:
Listed by:
Dianne Stanley info@srmfre.com,
Shaheen Ruth Martin & Fonville 804-288-2100
Source: CVRMLS,MLS#: 2629764 Originating MLS: Central Virginia Regional MLS
Facts & features
Interior
Bedrooms & bathrooms
- Bedrooms: 3
- Bathrooms: 3
- Full bathrooms: 2
- 1/2 bathrooms: 1
Primary bedroom
- Description: LV Floors, En-Suite Bath
- Level: First
- Dimensions: 11.2 x 15.6
Bedroom 2
- Description: Carpet, Ceiling Fan, Vaulted Ceiling
- Level: Second
- Dimensions: 10.4 x 12.0
Bedroom 3
- Description: Carpet, Ceiling Fan
- Level: Second
- Dimensions: 11.0 x 14.8
Additional room
- Description: Loft, LV Floors, Ceiling Fan
- Level: Second
- Dimensions: 12.4 x 10.10
Dining room
- Description: LV Floors, Chair Rail, currently used as sitting a
- Level: First
- Dimensions: 12.1 x 9.0
Family room
- Description: LV Floors, Gas FP, Ceiling Fan, Vaulted Ceiling
- Level: First
- Dimensions: 15.4 x 15.4
Florida room
- Description: LV Floors, Ceiling Fan, Vaulted Ceiling
- Level: First
- Dimensions: 0 x 0
Other
- Description: Shower
- Level: First
Other
- Description: Shower
- Level: Second
Half bath
- Level: First
Kitchen
- Description: Quartz, New SS Appliances, Eat-In Dining
- Level: First
- Dimensions: 18.6 x 9.4
Heating
- Forced Air, Natural Gas
Cooling
- Central Air, Electric
Appliances
- Included: Dryer, Dishwasher, Electric Cooking, Disposal, Gas Water Heater, Microwave, Refrigerator, Tankless Water Heater, Washer
- Laundry: Washer Hookup, Dryer Hookup
Features
- Ceiling Fan(s), Separate/Formal Dining Room, Double Vanity, Eat-in Kitchen, Fireplace, Granite Counters, High Ceilings, High Speed Internet, Loft, Bath in Primary Bedroom, Main Level Primary, Recessed Lighting, Cable TV, Wired for Data, Walk-In Closet(s)
- Flooring: Laminate, Partially Carpeted, Vinyl
- Doors: Insulated Doors, Storm Door(s)
- Windows: Palladian Window(s), Thermal Windows
- Has basement: No
- Attic: Access Only,Walk-In
- Number of fireplaces: 1
- Fireplace features: Gas, Vented
Interior area
- Total interior livable area: 2,020 sqft
- Finished area above ground: 2,020
- Finished area below ground: 0
Property
Parking
- Total spaces: 2
- Parking features: Attached, Direct Access, Garage, Garage Door Opener, Off Street, Oversized, Boat, RV Access/Parking
- Attached garage spaces: 2
Accessibility
- Accessibility features: Accessibility Features, Accessible Full Bath, Accessible Bedroom, Accessible Kitchen, Accessible Doors, Accessible Entrance
Features
- Levels: Two
- Stories: 2
- Patio & porch: Rear Porch, Front Porch, Patio, Porch
- Exterior features: Irrigation Sprinklers, Porch
- Pool features: Community, Fenced, Heated, Indoor, In Ground, Pool
- Fencing: Back Yard,Partial,Vinyl,Fenced
Lot
- Size: 3,654 Square Feet
- Features: Landscaped, Level
- Topography: Level
Details
- Parcel number: 7627636627
- Zoning description: R6C
Construction
Type & style
- Home type: Townhouse
- Architectural style: Row House
- Property subtype: Townhouse, Single Family Residence
- Attached to another structure: Yes
Materials
- Brick, Block, Drywall, Vinyl Siding
- Foundation: Slab
- Roof: Shingle
Condition
- Resale
- New construction: No
- Year built: 2006
Utilities & green energy
- Sewer: Public Sewer
- Water: Public
Community & HOA
Community
- Features: Common Grounds/Area, Clubhouse, Fitness, Gated, Home Owners Association, Tennis Court(s), Street Lights, Sidewalks
- Security: Gated Community, Smoke Detector(s), Security Guard
- Senior community: Yes
- Subdivision: Townes At Crossridge
HOA
- Has HOA: Yes
- Amenities included: Management
- Services included: Clubhouse, Maintenance Grounds, Maintenance Structure, Pool(s), Recreation Facilities, Reserve Fund, Road Maintenance, Snow Removal, Security, Trash
- HOA fee: $182 monthly
Location
- Region: Glen Allen
Financial & listing details
- Price per square foot: $240/sqft
- Tax assessed value: $414,900
- Annual tax amount: $3,443
- Date on market: 11/3/2026
- Ownership: Individuals
- Ownership type: Sole Proprietor
Estimated market value
$477,400
$454,000 - $501,000
$2,432/mo
Price history
| Date | Event | Price |
|---|---|---|
| 11/6/2026 | Listed for sale | $485,000+72%$240/sqft |
Source:  CVRMLS #2629764 Report a problem | ||
| 2/24/2021 | Listing removed | -- |
Source: Owner Report a problem | ||
| 3/10/2014 | Sold | $282,000-5.1%$140/sqft |
Source: CVRMLS #1400152 Report a problem | ||
| 12/30/2013 | Listed for sale | $297,000+12.1%$147/sqft |
Source: Owner Report a problem | ||
| 5/5/2009 | Sold | $264,950-13.1%$131/sqft |
Source: Public Record Report a problem | ||
| 2/28/2006 | Sold | $304,729$151/sqft |
Source: Public Record Report a problem | ||
Public tax history
| Year | Property taxes | Tax assessment |
|---|---|---|
| 2025 | $3,444 +6% | $414,900 +8.6% |
| 2024 | $3,248 +1.4% | $382,100 +1.4% |
| 2023 | $3,203 +12.8% | $376,800 +12.8% |
| 2022 | $2,840 -2.3% | $334,100 |
| 2021 | $2,907 +6.8% | $334,100 +3.8% |
| 2020 | $2,722 +3.9% | $321,900 +2.9% |
| 2019 | $2,620 | $312,900 +3.9% |
| 2018 | $2,620 +108.5% | $301,100 +4.3% |
| 2017 | $1,256 -48.5% | $288,800 +2.9% |
| 2016 | $2,441 +33.8% | $280,600 |
| 2015 | $1,825 | $280,600 +7.9% |
| 2014 | $1,825 | $260,100 +4.1% |
| 2013 | -- | $249,900 |
| 2012 | -- | $249,900 -5% |
| 2011 | -- | $263,100 |
| 2010 | -- | $263,100 -3.8% |
| 2009 | -- | $273,500 |
| 2008 | -- | -- |
| 2006 | -- | -- |
Find assessor info on the county website
Monthly payment
Est. payment
Payment breakdown
Explore the cost of this home by adjusting the details. Changes won't be saved.Climate risks
Neighborhood: 23060
Nearby schools
Schools provided by the listing agent
- Elementary: Echo Lake
- Middle: Hungary Creek
- High: Glen Allen
Source: CVRMLS. This data may not be complete. We recommend contacting the local school district to confirm school assignments for this home.
- $433,8003 bd2 ba2k sqft3712 Coles Point Way, Glen Allen, VA 23060Off Market

- $516,9003 bd2 ba2.3k sqft3708 Coles Point Way, Glen Allen, VA 23060Off Market

- $514,7003 bd2 ba2.3k sqft3714 Coles Point Way, Glen Allen, VA 23060Off Market
- $519,2002 bd2 ba2.4k sqft3706 Coles Point Way, Glen Allen, VA 23060Off Market
Similar homes
- $469,0003 bd3 ba2k sqft10103 Reedville Ave, Glen Allen, VA 23060For Sale
 MLS ID #2626784, Kyle Gragnani, Long & Foster REALTORS. CVRMLS
- $537,7504 bd3 ba2.4k sqft10309 Attems Way, Glen Allen, VA 23060For Sale
 MLS ID #2622670, Bea Costa, Hometown Realty. CVRMLS
- $437,0002 bd2 ba1.4k sqft5500 Glenshaw Ct, Glen Allen, VA 23059For Sale
 MLS ID #2629557, Dustin Olverson, EXP Realty LLC. CVRMLS
- $499,9504 bd3 ba2k sqft9444 Manorwood Dr, Mechanicsville, VA 23116For Sale
 MLS ID #2626026, Katie Stiles, Joyner Fine Properties. CVRMLS
