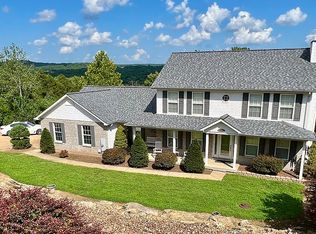
Nestled on a sprawling acre lot in the Olde Mill Estates neighborhood, this exquisite 3-bed, 4 bath atrium ranch is the perfect blend of elegance and comfort. As you step inside, you'll be greeted by an abundance of natural light that fills the open floor plan, highlighting the beautiful floors & vaulted ceilings. Freshly painted throughout, this home exudes an inviting atmosphere. The updated kitchen features white cabinetry and stainless appliances, perfect for entertaining. Conveniently off the kitchen is a half bath and mudroom, that adds to the home’s practicality. The spacious bedrooms include custom closets by STL Closet Co, and the master is complete with a bay window & full bath.The walk-out basement is a true highlight, boasting a bonus room ideal for a game room or additional living space. You'll also find plenty of storage in the basement and oversized 2car garage, making it easy to keep your home organized. Don’t miss your chance to make this exceptional property your own!
Closed
Listed by: Keller Williams Realty St. Louis • Emily A Rafferty • Contact: 314-578-5497
Bought with: Lux Properties
Price Unknown
3726 Highland Trace Ct, House Springs, MO 63051
3beds
3,488sqft
Single Family Residence
Built in 1999
1.01 Acres Lot
$468,200 Zestimate®
$--/sqft
$3,935 Estimated rent
Home value
$468,200
$412,000 - $529,000
$3,935/mo
Zestimate® history
Owner options
List your home for rent
$3,935/mo
Rent Zestimate®
Find your next renter with Zillow Rental Manager. Plus, with online applications, you can quickly screen prospective tenants – for free.
$3,935/mo
Rent Zestimate®
Refinance and save
$500/mo
Est. payment
Refinancing to a lower rate could help reduce your monthly payments and save thousands over the life of the loan.
$500/mo
Est. payment
Explore your selling options
Work with a Zillow partner agent
Leverage their expertise and Zillow's premium Showcase listings to get your home seen by more buyers.
Get startedList with your own agent
Get your home in front of millions of buyers by listing it on Zillow.
Learn how to do itSell it yourself
Take full control of how buyers see your home on Zillow by listing For Sale by Owner (FSBO).
List your homeWhat's special
Sprawling acre lotWalk-out basementAdditional living spaceOpen floor planUpdated kitchenBonus roomBay window
Zillow last checked:
Listing updated:
Listed by:
Emily A Rafferty 314-578-5497,
Keller Williams Realty St. Louis
Bought with:
Gregory Tate, 2011017974
Lux Properties
Source: MARIS,MLS#: 25005764 Originating MLS: St. Louis Association of REALTORS
Originating MLS: St. Louis Association of REALTORSFacts & features
Interior
Bedrooms & bathrooms
- Bedrooms: 3
- Bathrooms: 4
- Full bathrooms: 2
- 1/2 bathrooms: 2
- Main level bathrooms: 3
- Main level bedrooms: 3
Heating
- Forced Air, Electric
Cooling
- Central Air, Electric
Appliances
- Included: Dishwasher, Disposal, Ice Maker, Electric Range, Electric Oven, Refrigerator
- Laundry: Main Level
Features
- Breakfast Room, Custom Cabinetry, Eat-in Kitchen, Workshop/Hobby Area, Tub, Kitchen/Dining Room Combo, Separate Dining, Entrance Foyer, Open Floorplan, Vaulted Ceiling(s)
- Doors: Panel Door(s), Sliding Doors
- Windows: Bay Window(s), Palladian Window(s)
- Basement: Full,Partially Finished,Sleeping Area,Walk-Out Access
- Has fireplace: No
Interior area
- Total structure area: 3,488
- Total interior livable area: 3,488 sqft
- Finished area above ground: 2,790
- Finished area below ground: 698
Property
Parking
- Total spaces: 2
- Parking features: Attached, Garage
- Attached garage spaces: 2
Features
- Levels: One
- Patio & porch: Deck, Patio
Lot
- Size: 1.01 Acres
- Dimensions: 162 x 241
Details
- Parcel number: 038.028.04001001.20
- Special conditions: Standard
Construction
Type & style
- Home type: SingleFamily
- Architectural style: Traditional,Atrium
- Property subtype: Single Family Residence
Materials
- Brick, Vinyl Siding
Condition
- Year built: 1999
Utilities & green energy
- Sewer: Public Sewer
- Water: Public
Community & HOA
Community
- Subdivision: Olde Mill Estates
HOA
- HOA fee: $500 annually
Location
- Region: House Springs
Financial & listing details
- Tax assessed value: $280,400
- Annual tax amount: $3,542
- Date on market: 2/12/2025
- Cumulative days on market: 3 days
- Listing terms: Cash,Conventional
- Ownership: Private
- Road surface type: Concrete
Price history
| Date | Event | Price |
|---|---|---|
| 3/18/2025 | Sold | -- |
Source:  MARIS #25005764 Report a problem MARIS #25005764 Report a problem | ||
| 2/16/2025 | Pending sale | $424,900$122/sqft |
Source: MARIS #25005764 Report a problem | ||
| 2/12/2025 | Listed for sale | $424,900$122/sqft |
Source: MARIS #25005764 Report a problem | ||
Public tax history
| Year | Property taxes | Tax assessment |
|---|---|---|
| 2025 | $3,822 +7.9% | $53,200 +9.2% |
| 2024 | $3,542 +0.6% | $48,700 |
| 2023 | $3,521 +6.3% | $48,700 +6.3% |
| 2022 | $3,314 +0.6% | $45,800 |
| 2021 | $3,294 +8.3% | $45,800 +10.9% |
| 2020 | $3,040 +0.2% | $41,300 |
| 2019 | $3,034 | $41,300 |
| 2018 | $3,034 +2.7% | $41,300 |
| 2017 | $2,955 | $41,300 +8.1% |
| 2016 | $2,955 +7% | $38,200 |
| 2015 | $2,762 | $38,200 +1.9% |
| 2013 | $2,762 | $37,500 +11.6% |
| 2005 | -- | $33,600 +8% |
| 2004 | -- | $31,100 |
| 2003 | -- | $31,100 |
| 2002 | -- | $31,100 |
| 2001 | -- | $31,100 |
Find assessor info on the county website
Neighborhood: 63051
Nearby homes
- $431,800-- bd2 ba2k sqft6712 Autumn Woods Dr, House Springs, MO 63051Off Market
- $502,1004 bd4 ba3.8k sqft3730 Highland Trace Ct, House Springs, MO 63051Off Market
- $397,800-- bd2 ba1.2k sqft3727 Highland Trace Ct, House Springs, MO 63051Off Market
- $383,200-- bd2 ba1.2k sqft3723 Highland Trace Ct, House Springs, MO 63051Off Market
- $450,300-- bd2 ba1.9k sqft3731 Highland Trace Ct, House Springs, MO 63051Off Market
- $413,0004 bd3 ba2.4k sqft6721 Autumn Woods Dr, House Springs, MO 63051Off Market
- $385,100-- bd2 ba1.8k sqft6709 Autumn Woods Dr, Byrnes Mill, MO 63051Off Market
- $--5 bd4 ba3.1k sqft6708 Autumn Woods Dr, House Springs, MO 63051Sold
Nearby schools
GreatSchools rating
- 7/10House Springs Elementary SchoolGrades: K-5Distance: 1.5 mi
- 4/10Northwest Valley SchoolGrades: 6-8Distance: 1.4 mi
- 6/10Northwest High SchoolGrades: 9-12Distance: 5.1 mi
Schools provided by the listing agent
- Elementary: Cedar Springs Elem.
- Middle: Northwest Valley School
- High: Northwest High
Source: MARIS. This data may not be complete. We recommend contacting the local school district to confirm school assignments for this home.
Get a cash offer in 3 minutes
Find out how much your home could sell for in as little as 3 minutes with a no-obligation cash offer.
Estimated market value
$468,200
Get a cash offer in 3 minutes
Find out how much your home could sell for in as little as 3 minutes with a no-obligation cash offer.
Estimated market value
$468,200
- Missouri
- Jefferson County
- Byrnes Mill
- 63051
- 3726 Highland Trace Ct
Nearby cities
Nearby zip codes
Other Byrnes Mill Topics
