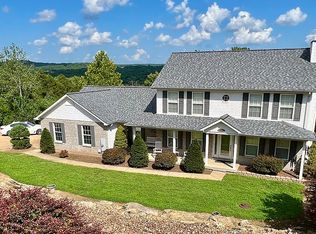
New Roof to be installed soon.
Welcome to your slice of paradise! This beautifully maintained home is tucked away on a peaceful 1.25-acre wooded lot—your own private retreat. Step inside to find an open floor plan, a cozy great room with a charming wood-burning brick fireplace, and doors that lead out to a spacious deck with gorgeous views of the trees. The oversized master suite offers plenty of room. You’ll love the flexibility of five large bedrooms—plenty of room for family, guests, or even a home office. Downstairs, the finished walk-out basement adds 1,300 sq. ft. of living space with two additional bedrooms, a full bath, a huge second living area, tons of storage, and a separate utility room. It’s the perfect setup for a guest suite, in-law quarters, or a private space for teens. Enjoy your morning coffee while watching deer and wildlife from the deck, or cozy up in front of the fireplace on chilly winter mornings. Quiet country living, yet just minutes from town—this home truly checks all the boxes! This home is getting a brand new roof as well!
Closed
Listed by: Sherrell Realty & Associates • Cortney S Hunter • 417-316-0124
Bought with: Sherrell Realty & Associates
Price Unknown
6708 Autumn Woods Dr, House Springs, MO 63051
5beds
3,175sqft
Single Family Residence
Built in 2000
1.23 Acres Lot
$454,400 Zestimate®
$--/sqft
$3,749 Estimated rent
Home value
$454,400
$400,000 - $513,000
$3,749/mo
Zestimate® history
Owner options
List your home for rent
$3,749/mo
Rent Zestimate®
Find your next renter with Zillow Rental Manager. Plus, with online applications, you can quickly screen prospective tenants – for free.
$3,749/mo
Rent Zestimate®
Refinance and save
$480/mo
Est. payment
Refinancing to a lower rate could help reduce your monthly payments and save thousands over the life of the loan.
$480/mo
Est. payment
Explore your selling options
Work with a Zillow partner agent
Leverage their expertise and Zillow's premium Showcase listings to get your home seen by more buyers.
Get startedList with your own agent
Get your home in front of millions of buyers by listing it on Zillow.
Learn how to do itSell it yourself
Take full control of how buyers see your home on Zillow by listing For Sale by Owner (FSBO).
List your homeWhat's special
Wood-burning brick fireplacePrivate retreatTons of storageAdditional bedroomsSeparate utility roomOpen floor planOversized master suite
Zillow last checked:
Listing updated:
Listed by:
Cortney S Hunter 417-316-0124,
Sherrell Realty & Associates,
Tammy Sherrell-Shortt 417-699-9100,
Sherrell Realty & Associates
Bought with:
Cortney S Hunter, 2024043717
Sherrell Realty & Associates
Source: MARIS,MLS#: 25031048 Originating MLS: St. Louis Association of REALTORS
Originating MLS: St. Louis Association of REALTORSFacts & features
Interior
Bedrooms & bathrooms
- Bedrooms: 5
- Bathrooms: 4
- Full bathrooms: 3
- 1/2 bathrooms: 1
- Main level bathrooms: 3
- Main level bedrooms: 3
Primary bedroom
- Features: Floor Covering: Carpeting, Wall Covering: Some
- Level: Main
- Area: 288
- Dimensions: 18 x 16
Bedroom
- Features: Floor Covering: Carpeting, Wall Covering: Some
- Level: Main
- Area: 132
- Dimensions: 12 x 11
Bedroom
- Features: Floor Covering: Carpeting, Wall Covering: Some
- Level: Main
- Area: 132
- Dimensions: 12 x 11
Bedroom
- Features: Floor Covering: Carpeting, Wall Covering: Some
- Level: Lower
- Area: 140
- Dimensions: 14 x 10
Bedroom
- Features: Floor Covering: Carpeting, Wall Covering: Some
- Level: Lower
- Area: 110
- Dimensions: 10 x 11
Breakfast room
- Features: Floor Covering: Ceramic Tile, Wall Covering: Some
- Area: 143
- Dimensions: 13 x 11
Family room
- Features: Floor Covering: Carpeting, Wall Covering: Some
- Level: Lower
- Area: 506
- Dimensions: 23 x 22
Great room
- Features: Floor Covering: Carpeting, Wall Covering: Some
- Level: Main
- Area: 425
- Dimensions: 25 x 17
Kitchen
- Features: Floor Covering: Ceramic Tile, Wall Covering: Some
- Level: Main
- Area: 143
- Dimensions: 13 x 11
Laundry
- Features: Floor Covering: Laminate, Wall Covering: None
- Level: Main
- Area: 60
- Dimensions: 10 x 6
Heating
- Forced Air, Electric, Wood
Cooling
- Attic Fan, Ceiling Fan(s), Central Air, Electric
Appliances
- Included: Dishwasher, Disposal, Built-In Electric Range, Electric Water Heater
- Laundry: Main Level
Features
- Kitchen/Dining Room Combo, Breakfast Bar, Breakfast Room, Granite Counters, Pantry, Tub
- Basement: Full,Storage Space,Walk-Out Access
- Number of fireplaces: 1
- Fireplace features: Wood Burning, Great Room
Interior area
- Total structure area: 3,175
- Total interior livable area: 3,175 sqft
- Finished area above ground: 1,875
- Finished area below ground: 1,300
Property
Parking
- Total spaces: 2
- Parking features: Attached, Garage
- Attached garage spaces: 2
Features
- Levels: One
Lot
- Size: 1.23 Acres
- Features: Adjoins Wooded Area
Details
- Parcel number: 038.028.04001001.22
- Special conditions: Standard
Construction
Type & style
- Home type: SingleFamily
- Architectural style: Traditional
- Property subtype: Single Family Residence
Materials
- Stone Veneer, Brick Veneer, Frame, Vinyl Siding
Condition
- New construction: No
- Year built: 2000
Details
- Warranty included: Yes
Utilities & green energy
- Sewer: Public Sewer
- Water: Public
- Utilities for property: Underground Utilities
Community & HOA
Community
- Security: Smoke Detector(s)
- Subdivision: Olde Mill Estates
HOA
- Has HOA: Yes
- Services included: Common Area Maintenance, Other, Snow Removal
- HOA fee: $480 annually
- HOA name: Olde Mill Estates
Location
- Region: House Springs
Financial & listing details
- Tax assessed value: $242,000
- Annual tax amount: $3,105
- Date on market: 6/6/2025
- Cumulative days on market: 4 days
- Listing terms: Cash,Conventional,FHA
- Ownership: Private
- Road surface type: Concrete
Price history
| Date | Event | Price |
|---|---|---|
| 7/11/2025 | Sold | -- |
Source:  MARIS #25031048 Report a problem MARIS #25031048 Report a problem | ||
| 6/10/2025 | Pending sale | $430,000$135/sqft |
Source: MARIS #25031048 Report a problem | ||
| 6/6/2025 | Listed for sale | $430,000+0%$135/sqft |
Source: MARIS #25031048 Report a problem | ||
| 4/26/2025 | Listing removed | -- |
Source: Owner Report a problem | ||
| 4/19/2025 | Listed for sale | $429,900+56.4%$135/sqft |
Source: Owner Report a problem | ||
| 3/23/2021 | Listing removed | -- |
Source: Owner Report a problem | ||
| 5/2/2017 | Listing removed | $274,900$87/sqft |
Source: Owner Report a problem | ||
| 5/2/2017 | Listed for sale | $274,900$87/sqft |
Source: Owner Report a problem | ||
| 3/27/2017 | Pending sale | $274,900$87/sqft |
Source: Owner Report a problem | ||
| 3/4/2017 | Listed for sale | $274,900+22.2%$87/sqft |
Source: Owner Report a problem | ||
| 6/14/2012 | Sold | -- |
Source: MARIS #12020425 Report a problem | ||
| 4/10/2012 | Listed for sale | $225,000$71/sqft |
Source: REALTY EXECUTIVES of St. Louis #12020425 Report a problem | ||
Public tax history
| Year | Property taxes | Tax assessment |
|---|---|---|
| 2025 | $3,297 +6.2% | $45,900 +7.5% |
| 2024 | $3,105 +0.6% | $42,700 |
| 2023 | $3,088 +7.2% | $42,700 +7.3% |
| 2022 | $2,880 +0.6% | $39,800 |
| 2021 | $2,862 +8.9% | $39,800 +11.5% |
| 2020 | $2,628 +0.2% | $35,700 |
| 2019 | $2,623 | $35,700 |
| 2018 | $2,623 +2.7% | $35,700 |
| 2017 | $2,555 | $35,700 +9.5% |
| 2016 | $2,555 +8.4% | $32,600 |
| 2015 | $2,357 | $32,600 |
Find assessor info on the county website
Neighborhood: 63051
Nearby homes
- $505,0004 bd4 ba3.8k sqft3730 Highland Trace Ct, House Springs, MO 63051Off Market
- $433,400-- bd2 ba2k sqft6712 Autumn Woods Dr, House Springs, MO 63051Off Market
- $518,5003 bd4 ba3.5k sqft6704 Autumn Woods Dr, House Springs, MO 63051Off Market
- $25,3002.05 Acres3734 Highland Trace Ct, House Springs, MO 63051Off Market
- $388,000-- bd2 ba1.8k sqft6709 Autumn Woods Dr, Byrnes Mill, MO 63051Off Market
- $--3 bd4 ba3.4k sqft3726 Highland Trace Ct, House Springs, MO 63051Sold
- $412,900-- bd2 ba2.1k sqft6700 Autumn Woods Dr, House Springs, MO 63051Off Market
- $441,400-- bd4 ba2k sqft6701 Autumn Woods Dr, House Springs, MO 63051Off Market
Nearby schools
GreatSchools rating
- 7/10House Springs Elementary SchoolGrades: K-5Distance: 1.4 mi
- 4/10Northwest Valley SchoolGrades: 6-8Distance: 1.4 mi
- 6/10Northwest High SchoolGrades: 9-12Distance: 5.1 mi
Schools provided by the listing agent
- Elementary: Cedar Springs Elem.
- Middle: Northwest Valley School
- High: Northwest High
Source: MARIS. This data may not be complete. We recommend contacting the local school district to confirm school assignments for this home.
Get a cash offer in 3 minutes
Find out how much your home could sell for in as little as 3 minutes with a no-obligation cash offer.
Estimated market value
$454,400
Get a cash offer in 3 minutes
Find out how much your home could sell for in as little as 3 minutes with a no-obligation cash offer.
Estimated market value
$454,400
- Missouri
- Jefferson County
- Byrnes Mill
- 63051
- 6708 Autumn Woods Dr
Nearby cities
Nearby zip codes
Other Byrnes Mill Topics
