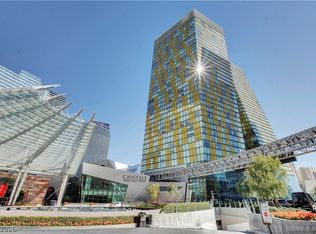
Perched on the 28th floor of Veer's West Tower, this true one-bedroom delivers unobstructed Strip views from the heart of City Center. At 874 square feet, the layout is efficient without feeling tight, a genuine bedroom with a door, not a den pressed into service.
The location does a lot of the work here. T-Mobile Arena, home of the Golden Knights, is steps from the building, no rideshare required on game nights. Premier dining and shopping line the surrounding streets, and the Strip itself is minutes on foot.
Veer's amenities hold their own against anything in City Center: a rooftop infinity-edge pool and spa with panoramic Strip views, hot tub, outdoor kitchen and BBQ area above the skyline, a full fitness center, and a media room. Concierge-level convenience, resort-caliber amenities, a building steps from everything that makes this pocket of Las Vegas work.
If you're curious what this feels like in person, I'd love to show you around.
Active
$600,000
3726 Las Vegas Blvd S Unit 2807, Las Vegas, NV 89158
1beds
843sqft
Condominium
Built in 2007
-- sqft lot
$568,300 Zestimate®
$712/sqft
$1,152/mo HOA
What's special
Hot tubUnobstructed strip views
- 36 days |
- 383 |
- 6 |
Zillow last checked:
Listing updated:
Listed by:
Ashley R. McCormick S.0047742 702-523-0916,
IS Luxury
Source: LVR,MLS#: 2800150 Originating MLS: Greater Las Vegas Association of Realtors Inc
Originating MLS: Greater Las Vegas Association of Realtors IncFacts & features
Interior
Bedrooms & bathrooms
- Bedrooms: 1
- Bathrooms: 1
- Full bathrooms: 1
Primary bedroom
- Description: Closet
- Dimensions: 16x15
Primary bathroom
- Description: Double Sink,Separate Shower,Separate Tub
Kitchen
- Description: Breakfast Bar/Counter,Granite Countertops
Living room
- Description: Formal
- Dimensions: 20x12
Heating
- Electric
Cooling
- Electric
Appliances
- Included: Built-In Electric Oven, Dryer, Dishwasher, Electric Cooktop, Disposal, Microwave, Refrigerator, Washer
- Laundry: Electric Dryer Hookup, Laundry Closet
Features
- Window Treatments, Programmable Thermostat
- Windows: Blinds, Low-Emissivity Windows
- Has fireplace: No
Interior area
- Total structure area: 843
- Total interior livable area: 843 sqft
Video & virtual tour
Property
Parking
- Parking features: Valet
Features
- Exterior features: None
- Pool features: Community
- Has view: Yes
- View description: City, Strip View
Details
- Parcel number: 16220714270
Construction
Type & style
- Home type: Condo
- Architectural style: High Rise
- Property subtype: Condominium
Condition
- Resale
- Year built: 2007
Utilities & green energy
- Utilities for property: Electricity Available
Green energy
- Energy efficient items: Windows
Community & HOA
Community
- Features: Pool
- Security: 24 Hour Security
- Subdivision: Veer Towers
HOA
- Has HOA: Yes
- Amenities included: Business Center, Clubhouse, Dog Park, Fitness Center, Gated, Media Room, Barbecue, Pool, Recreation Room, Guard, Spa/Hot Tub, Concierge, Elevator(s)
- Services included: Association Management, Insurance, Recreation Facilities, Security, Trash, Water
- HOA fee: $1,152 monthly
- HOA name: Veer Towers
- HOA phone: 702-590-0990
Location
- Region: Las Vegas
Financial & listing details
- Price per square foot: $712/sqft
- Tax assessed value: $568,411
- Annual tax amount: $4,484
- Date on market: 7/17/2026
- Listing agreement: Exclusive Right To Sell
- Listing terms: Cash,Conventional
- Electric utility on property: Yes
Estimated market value
$568,300
$540,000 - $597,000
$2,952/mo
Price history
| Date | Event | Price |
|---|---|---|
| 7/17/2026 | Listed for sale | $600,000+39.9%$712/sqft |
Source:  LVR #2800150 Report a problem LVR #2800150 Report a problem | ||
| 11/7/2017 | Sold | $428,888+1.9%$509/sqft |
Source: LVR #1933159 Report a problem | ||
| 2/28/2015 | Listing removed | $421,000$499/sqft |
Source: MDB Realty #1451565 Report a problem | ||
| 2/26/2015 | Price change | $421,000-2.3%$499/sqft |
Source: MDB Realty #1451565 Report a problem | ||
| 2/18/2015 | Listed for sale | $431,000+5.6%$511/sqft |
Source: MDB Realty #1451565 Report a problem | ||
| 3/14/2014 | Sold | $408,000$484/sqft |
Source: Public Record Report a problem | ||
| 8/20/2013 | Listing removed | $1,750$2/sqft |
Source: Pordes Residential Sales & Marketing Report a problem | ||
| 7/22/2013 | Listed for rent | $1,750$2/sqft |
Source: Pordes Residential Sales & Marketing Report a problem | ||
Public tax history
| Year | Property taxes | Tax assessment |
|---|---|---|
| 2026 | $4,487 +3% | $198,944 +12.8% |
| 2025 | $4,356 +3% | $176,384 +1.4% |
| 2024 | $4,230 +3% | $173,946 +5.9% |
| 2023 | $4,107 -1.5% | $164,301 +5.2% |
| 2022 | $4,169 +7.7% | $156,190 +1% |
| 2021 | $3,871 +22.4% | $154,716 +4.9% |
| 2020 | $3,163 +5.5% | $147,529 +0.7% |
| 2019 | $2,997 +6.7% | $146,435 |
| 2018 | $2,810 | $146,435 +1.8% |
| 2017 | $2,810 | $143,838 +10.3% |
| 2016 | $2,810 +5.6% | $130,430 +1.3% |
| 2015 | $2,662 | $128,721 +9% |
| 2014 | $2,662 | $118,112 |
| 2013 | -- | $118,112 +4.9% |
| 2012 | -- | $112,610 +38.5% |
| 2011 | -- | $81,333 |
Find assessor info on the county website
Monthly payment
Est. payment
Payment breakdown
Explore the cost of this home by adjusting the details. Changes won't be saved.Climate risks
Neighborhood: The Strip
Nearby schools
GreatSchools rating
- 3/10Paradise Elementary SchoolGrades: PK-5Distance: 1.7 mi
- 2/10William E Orr Middle SchoolGrades: 6-8Distance: 2.6 mi
- 6/10Ed W Clark High SchoolGrades: 9-12Distance: 2.4 mi
Schools provided by the listing agent
- Elementary: Paradise,Paradise
- Middle: Orr William E.
- High: Clark Ed. W.
Source: LVR. This data may not be complete. We recommend contacting the local school district to confirm school assignments for this home.
- $320,000-- bd1 ba552 sqft3726 Las Vegas Blvd S UNIT 1011, Las Vegas, NV 89158Sold

- $499,9001 bd1 ba861 sqft3726 Las Vegas Blvd S, Las Vegas, NV 89158For Sale

- $1,175,0002 bd2 ba1.4k sqft3726 Las Vegas Blvd S, Las Vegas, NV 89158For Sale

- $455,0001 bd1 ba825 sqft3726 Las Vegas Blvd S UNIT 1411, Las Vegas, NV 89158For Sale
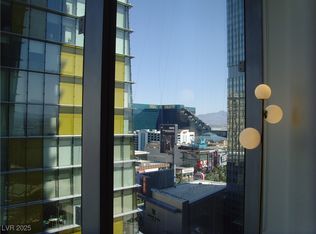
- $810,0001 bd1 ba945 sqft3726 S Las Vegas Blvd #1712, Las Vegas, NV 89158Sold
- $300,000-- bd1 ba577 sqft3726 Las Vegas Blvd S UNIT 1809, Las Vegas, NV 89158Sold
- $825,0001 bd2 ba858 sqft3726 Las Vegas Blvd S UNIT 1902, Las Vegas, NV 89158For Sale
- $1,457,5002 bd3 ba1.4k sqft3726 Las Vegas Blvd S UNIT 2202, Las Vegas, NV 89158Sold
- $590,0001 bd1 ba716 sqft3726 Las Vegas Blvd S UNIT 2301, Las Vegas, NV 89158Sold
A local agent can set up tours, give advice and negotiate with sellers.
Similar homes
- $600,0001 bd1 ba780 sqftVEER CITYCENTER, City Center, NV 89158For Sale
 MLS ID #2809956, Dylan Acosta, Luxury Estates International. LVR
 - $599,0002 bd3 ba1.2k sqftPANORAMA TOWERS, Paradise, NV 89103For Sale
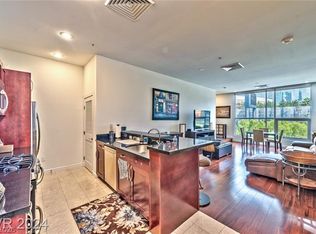 MLS ID #2809652, Joseph Radosta, Desert City Realty & Property. LVR
 - $555,0001 bd1 ba851 sqftVEER CITYCENTER, Las Vegas, NV 89158For Sale
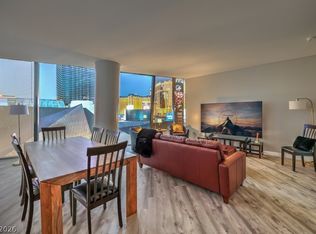 MLS ID #2799432, Alex Ramirez, Simply Vegas. LVR
 - $530,0001 bd1 ba838 sqftVEER CITYCENTER, Las Vegas, NV 89158For Sale
 MLS ID #2801017, Kristine M. Murray, Award Realty. LVR
 - $499,9991 bd1 ba835 sqftVEER CITYCENTER, Las Vegas, NV 89158For SaleMLS ID #2797709, Cory L. Schaefer, 2 Cornel Realty. LVR
- $499,9001 bd1 ba861 sqftVEER CITYCENTER, Las Vegas, NV 89158For SaleMLS ID #2784880, Stephen A. Burroughs, Wardley Real Estate. LVR
- $569,9002 bd2 ba1k sqftSIGNATURE AT MGM GRAND, Las Vegas, NV 89109For SaleMLS ID #2804626, Maryia Bonneville, Advanced Brokers. LVR
- $518,8881 bd1 ba754 sqftVEER CITYCENTER, Las Vegas, NV 89158For SaleMLS ID #2736943, Misako Natsume, J E T Real Estate Group. LVR
- $450,0001 bd1 ba784 sqftVEER CITYCENTER, Las Vegas, NV 89158For SaleMLS ID #2800911, Dylan Acosta, Luxury Estates International. LVR
- $716,250-- bd1 ba548 sqftVDARA HOTEL AND SPA, Las Vegas, NV 89158For SaleMLS ID #2797668, Michelle L. Manley, Award Realty. LVR
- $475,0001 bd1 ba841 sqftVEER CITYCENTER, Las Vegas, NV 89158For SaleMLS ID #2746200, Gavin McDoniel, RHOME. LVR
- $375,0002 bd2 ba946 sqftPANORAMA TOWERS, Las Vegas, NV 89103For SaleMLS ID #2809688, Joseph Radosta, Desert City Realty & Property. LVR
- $825,0001 bd2 ba858 sqftVEER CITYCENTER, Las Vegas, NV 89158For SaleMLS ID #2796084, Dylan Acosta, Luxury Estates International. LVR
- $369,0001 bd2 ba874 sqftSIGNATURE AT MGM GRAND, Las Vegas, NV 89109For SaleMLS ID #2811285, Meiyi Deng, Vertex Realty & Property Manag. LVR
- $799,0001 bd2 ba984 sqftVEER CITYCENTER, Las Vegas, NV 89158For SaleMLS ID #2774193, Dane T. Krone, Virtue Real Estate Group. LVR
- $455,0001 bd1 ba825 sqftVEER CITYCENTER, Las Vegas, NV 89158For SaleMLS ID #2710891, Rajeswari Thummala, Realty ONE Group, Inc. LVR
- $869,000-- bd1 ba548 sqftVDARA HOTEL AND SPA, Las Vegas, NV 89158For SaleMLS ID #2809067, Michelle L. Manley, Award Realty. LVR
- $499,0002 bd2 ba1.1k sqftTHE MARTIN, Las Vegas, NV 89103For SaleMLS ID #2795570, Beth A. Legge, Scofield Group LLC. LVR
- $490,0001 bd2 ba874 sqftSIGNATURE AT MGM GRAND, Las Vegas, NV 89109For SaleMLS ID #2784983, Jordan Manuel R. Vergonia, Century 21 Americana. LVR
- $524,9002 bd2 ba1.1k sqftPANORAMA TOWERS, Las Vegas, NV 89103For SaleMLS ID #2752008, A William Zinsser, Realty ONE Group, Inc. LVR
