FANTASTIC LOCATION!!! POSSIBLE COMMERCIAL OPPORTUNITY!!!
Welcome to the Ashton model, a thoughtfully designed single-story home that truly has it all. From the moment you step onto the covered front porch and enter the formal foyer, you’ll feel the warm, inviting flow of this beautifully crafted floor plan. The spacious great room seamlessly connects to the kitchen, where a large center island creates the perfect space for cooking, gathering, and entertaining.
Enjoy Florida living at its best on the expansive 14’ x 11’ patio and relaxing lanai—ideal for morning coffee or unwinding at the end of the day. The split-bedroom layout offers privacy, with the owner’s suite tucked away from the two additional bedrooms. The master retreat features a private bath and a generously sized walk-in closet.
Designed for both comfort and convenience, the home includes a den, a laundry room with built-in cabinetry and a pass-through to the spacious 3-car garage. Upgrades throughout include 42” cabinets, solid surface countertops, stainless steel appliances (including refrigerator), washer and dryer, upgraded carpet and pad, and more.
Blending functionality, style, and an unbeatable location, this home is a standout opportunity for both homeowners and investors alike.
Possibility to purchase lots next door as well!!!
Active
$489,000
3726 Lee Blvd, Lehigh Acres, FL 33974
3beds
1,702sqft
:
Get pre-qualified$3,121/mo
Single Family Residence
Built in 2018
0.25 Acres Lot
$-- Zestimate®
$287/sqft
$-- HOA
What's special
Large center islandRelaxing lanaiSplit-bedroom layoutSolid surface countertopsMaster retreatPrivate bathCovered front porch
- 94 days |
- 41 |
- 2 |
Zillow last checked:
Listing updated:
Listed by:
Faith Sirakis 239-980-3190,
Marzucco Real Estate
Source: Florida Gulf Coast MLS,MLS#: 2026018557 Originating MLS: Florida Gulf Coast
Originating MLS: Florida Gulf CoastFacts & features
Interior
Bedrooms & bathrooms
- Bedrooms: 3
- Bathrooms: 2
- Full bathrooms: 2
Rooms
- Room types: Screened Porch, Great Room
Heating
- Central, Electric
Cooling
- Central Air, Electric
Appliances
- Included: Dishwasher, Freezer, Microwave, Refrigerator, Self Cleaning Oven
Features
- Dual Sinks, Entrance Foyer, Family/Dining Room, Living/Dining Room, Shower Only, Separate Shower, Screened Porch, Great Room
- Flooring: Carpet, Tile
- Windows: Single Hung, Shutters
Interior area
- Total structure area: 2,296
- Total interior livable area: 1,702 sqft
Video & virtual tour
Property
Parking
- Total spaces: 3
- Parking features: Attached, Garage
- Attached garage spaces: 3
Features
- Stories: 1
- Patio & porch: Lanai, Porch, Screened
- Exterior features: None
- Has view: Yes
- View description: Landscaped
- Waterfront features: None
Lot
- Size: 0.25 Acres
- Dimensions: 80 x 137 x 80 x 137
- Features: Rectangular Lot
Details
- Parcel number: 274426L305060.0160
- Lease amount: $0
- Zoning description: RS-1
Construction
Type & style
- Home type: SingleFamily
- Architectural style: Ranch,One Story
- Property subtype: Single Family Residence
Materials
- Block, Concrete, Stucco
- Roof: Shingle
Condition
- Resale
- Year built: 2018
Utilities & green energy
- Sewer: Septic Tank
- Water: Well
- Utilities for property: Cable Not Available
Community & HOA
Community
- Features: Non-Gated
- Condo and coop fee: $0
- Membership fee: $0
- Subdivision: LEHIGH ACRES
HOA
- Has HOA: No
- Amenities included: None
- Services included: None
Location
- Region: Lehigh Acres
Financial & listing details
- Price per square foot: $287/sqft
- Tax assessed value: $272,528
- Annual tax amount: $4,113
- Date on market: 4/22/2026
- Cumulative days on market: 94 days
- Listing terms: All Financing Considered,Cash,Lease Back
- Ownership: Single Family
- Road surface type: Paved
Estimated market value
Not available
Estimated sales range
Not available
Not available
Price history
| Date | Event | Price |
|---|---|---|
| 4/23/2026 | Listed for sale | $489,000+28.7%$287/sqft |
Source:  Florida Gulf Coast MLS #2026018557 Report a problem Florida Gulf Coast MLS #2026018557 Report a problem | ||
| 3/8/2022 | Sold | $380,000+1800%$223/sqft |
Source: Florida Gulf Coast MLS #222000724 Report a problem | ||
| 5/8/2015 | Sold | $20,000-76.4%$12/sqft |
Source: Florida Gulf Coast MLS #214067341 Report a problem | ||
| 2/3/2005 | Sold | $84,900$50/sqft |
Source: Public Record Report a problem | ||
Public tax history
| Year | Property taxes | Tax assessment |
|---|---|---|
| 2025 | $4,114 | $272,528 -6.4% |
| 2024 | -- | $291,308 |
Find assessor info on the county website
Monthly payment
Est. payment
Payment breakdown
Explore the cost of this home by adjusting the details. Changes won't be saved.Climate risks
Neighborhood: 33974
Nearby schools
GreatSchools rating
- 2/10Sunshine Elementary SchoolGrades: PK-5Distance: 0.5 mi
- 6/10Harns Marsh Middle SchoolGrades: 6-8Distance: 1.6 mi
- 3/10Lehigh Senior High SchoolGrades: 9-12Distance: 1.5 mi
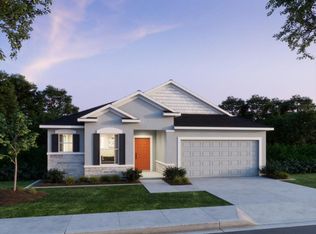
- from $314,9003 bd2 ba1.9k sqftDrexel Plan, Lehigh Acres, Lehigh Acres, FL 33971New Construction
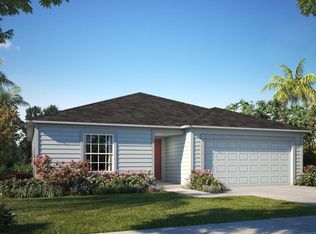
- from $264,9003 bd2 ba1.4k sqftViolet Plan, Lehigh Acres, Lehigh Acres, FL 33971New Construction
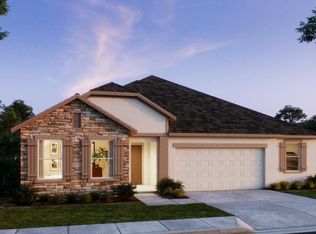
- from $339,9004 bd3 ba2.2k sqftHuntington Plan, Lehigh Acres, Lehigh Acres, FL 33971New Construction
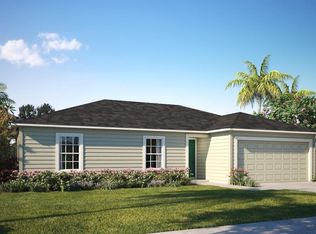
- from $249,9003 bd2 ba1.2k sqftPoinsettia Plan, Lehigh Acres, Lehigh Acres, FL 33971New Construction
- from $349,9004 bd3 ba2.4k sqftHarmony Plan, Lehigh Acres, Lehigh Acres, FL 33971New Construction
- from $344,9004 bd3 ba2.4k sqftSierra Plan, Lehigh Acres, Lehigh Acres, FL 33971New Construction
- from $284,9004 bd2 ba2k sqftIris Plan, Lehigh Acres, Lehigh Acres, FL 33971New Construction
- from $279,9004 bd2 ba1.8k sqftMarigold Plan, Lehigh Acres, Lehigh Acres, FL 33971New Construction
A local agent can set up tours, give advice and negotiate with sellers.
Similar homes
- $499,5004 bd2 ba1.7k sqft3522 4th St SW, Lehigh Acres, FL 33976For Sale

 MLS ID #2026029559, Glynis Dekle, Real Estate of Florida. Florida Gulf Coast MLS
 - $478,0004 bd3 ba2.2k sqft4201 6th St W, Lehigh Acres, FL 33971For Sale
 MLS ID #2026022962, Kent Magee, Dalton Wade Inc. Florida Gulf Coast MLS
 - $489,0004 bd4 ba1.8k sqft3820 7th ST SW, LEHIGH ACRES, FL 33976For Sale

 MLS ID #226024436, Blanca Carrasco, Premiere Plus Realty Company. SWFLMLS
 - $359,5003 bd2 ba1.4k sqft3914 4th St W, Lehigh Acres, FL 33971For Sale
 MLS ID #2026023634, Luisa Gainza, MGR Realty Services, Inc.. Florida Gulf Coast MLS
 - $319,0003 bd2 ba1.9k sqft4014 13th ST W, LEHIGH ACRES, FL 33971For SaleMLS ID #226027118, Keith Gordon, Get More Offers, LLC. SWFLMLS
- $528,9003 bd3 ba1.6k sqft3800 10th St W, Lehigh Acres, FL 33971For SaleMLS ID #2026030058, Yuley Vazquez Stiven, Premium Estates Realty Corp. Florida Gulf Coast MLS
- $319,9004 bd2 ba1.4k sqft(Undisclosed Address), Lehigh Acres, FL 33971For SaleMLS ID #2026030722, Naiviv Gonzalez de la Pena, Myland Realty Inc. Florida Gulf Coast MLS
- $385,0003 bd2 ba1.8k sqft3902 3rd St SW, Lehigh Acres, FL 33971For SaleMLS ID #2026025992, Melissa Luzardo Perez, Starlink Realty, Inc. Florida Gulf Coast MLS
- $325,0004 bd2 ba1.9k sqft4205 11th St W, Lehigh Acres, FL 33971For SaleMLS ID #2026031559, Helen Marks, Genstone Realty. Florida Gulf Coast MLS
- $459,9003 bd3 ba2k sqft3611 2nd St SW, Lehigh Acres, FL 33976New ConstructionMLS ID #2026011190, Selena Acanda Pimentel, Innova Real Estate Corp. Florida Gulf Coast MLS
- $375,0004 bd2 ba2.1k sqft3700 10th St W, Lehigh Acres, FL 33971New ConstructionMLS ID #2026030996, Michelle Osorno, EXP Realty LLC. Florida Gulf Coast MLS
- $430,0003 bd2 ba1.8k sqft3907 16th St W, Lehigh Acres, FL 33971For SaleMLS ID #2025020698, Gricela Andarcio, MGR Realty Services, Inc.. Florida Gulf Coast MLS
- $450,0003 bd2 ba1.8k sqft3724 7th ST SW, LEHIGH ACRES, FL 33976New ConstructionMLS ID #226020597, Christine Matulay, William Raveis Real Estate. SWFLMLS
- $335,0003 bd3 ba1.5k sqft906 Sunniland BLVD, LEHIGH ACRES, FL 33971For SaleMLS ID #226007758, Lautaro Fernandez-Rua, Xclusive Homes LLC. SWFLMLS
- $425,0003 bd3 ba1.6k sqft3813 1st St SW, Lehigh Acres, FL 33976New ConstructionMLS ID #2026019069, Lenka Doyle, John R. Wood Properties. Florida Gulf Coast MLS
- $315,0003 bd2 ba1.6k sqft906 Venice Ave N, Lehigh Acres, FL 33971For SaleMLS ID #2026015435, Stephanie Barrett, LPT Realty, LLC. Florida Gulf Coast MLS
- $360,0003 bd2 ba1.8k sqft3812 17th St W, Lehigh Acres, FL 33971For SaleMLS ID #2026025788, Danay Aguado, Passkey Realty LLC. Florida Gulf Coast MLS
- $369,0003 bd2 ba1.6k sqft3716 5th St W, Lehigh Acres, FL 33971New Construction
 MLS ID #O6413216, Manuel Chacin PA, LA ROSA REALTY CW PROPERTIES L. Stellar MLS
 - $379,9003 bd2 ba2.2k sqft3605 17th St W, Lehigh Acres, FL 33971For SaleMLS ID #2026006032, Sonia Rios, Sonia Rios Realty. Florida Gulf Coast MLS
- $249,9003 bd2 ba1.4k sqft3507 4th St W, Lehigh Acres, FL 33971For SaleMLS ID #2026028325, Christian Haag, Douglas Realty & Development. Florida Gulf Coast MLS
