Welcome to your dream home nestled in the prestigious resort-style community of Monteverde at Cibolo Canyons! This outstanding 1.5-story former model home by Imagine Homes boasts highly desirable upgrades, combining sophistication, style, practicality, and comfort for your enjoyment. The Cibolo Canyons residents enjoy two community centers including a lazy river, a club house, sport courts and walking trails. As you step into this inviting space, you'll be greeted by high ceilings that create an airy ambiance, setting the tone for relaxation and comfort. This home offers a dedicated office, perfect for remote work or quiet concentration, a rare find in today's market. The sophisticated hardwood floors throughout add warmth and charm to the property, inviting you to explore further. The chef's dream kitchen features top-of-the-line Kitchen Aid appliances, including a 6-burner gas range and double oven, along with a designer backsplash that not only enhances the space but also makes cleaning a breeze. Gather with family and friends in the cozy family room, complete with a fireplace and open-concept design, allowing for seamless flow between social areas. Take a moment to admire the luxury finishes all around, from coffered ceilings, to the outstanding amount of windows that allow natural light to shower all areas of the home. After a long day, retreat to the primary suite overlooking the backyard. The owner's retreat offers a spa-like oasis for ultimate relaxation. Upstairs, you'll discover a bright and unexpected loft, perfect for additional living space or entertainment. A guest suite and wet bar, which could easily be converted into a kitchenette, provide added convenience for hosting guests or extended family. This property backs to a greenbelt, offering privacy and tranquility, while also providing access to the 5-mile trails in Cibolo Canyons and the JW Marriott resort (home of the Valero Open tournament). Whether you're unwinding at home or exploring the surrounding amenities, this is the perfect place to call home. Welcome home to luxury living at its finest!
Sold
Price Unknown
3726 MONTEVERDE WAY, San Antonio, TX 78261
3beds
3,105sqft
Single Family Residence
Built in 2019
7,797 Square Feet Lot
$578,500 Zestimate®
$--/sqft
$3,098 Estimated rent
Home value
$578,500
$550,000 - $607,000
$3,098/mo
Zestimate® history
Owner options
List your home for rent
$3,098/mo
Rent Zestimate®
Find your next renter with Zillow Rental Manager. Plus, with online applications, you can quickly screen prospective tenants – for free.
$3,098/mo
Rent Zestimate®
Refinance and save
$880/mo
Est. payment
Refinancing to a lower rate could help reduce your monthly payments and save thousands over the life of the loan.
$880/mo
Est. payment
Explore your selling options
Work with a Zillow partner agent
Leverage their expertise and Zillow's premium Showcase listings to get your home seen by more buyers.
Get startedList with your own agent
Get your home in front of millions of buyers by listing it on Zillow.
Learn how to do itSell it yourself
Take full control of how buyers see your home on Zillow by listing For Sale by Owner (FSBO).
List your homeWhat's special
Zillow last checked:
Listing updated:
Listed by:
Kristen Schramme TREC #568432 (210) 482-9094,
Keller Williams Legacy
Source: LERA MLS,MLS#: 1765872
Facts & features
Interior
Bedrooms & bathrooms
- Bedrooms: 3
- Bathrooms: 3
- Full bathrooms: 3
Primary bedroom
- Area: 252
- Dimensions: 18 x 14
Bedroom 2
- Area: 156
- Dimensions: 13 x 12
Bedroom 3
- Area: 132
- Dimensions: 12 x 11
Primary bathroom
- Features: Tub/Shower Separate, Double Vanity, Soaking Tub
- Area: 117
- Dimensions: 13 x 9
Dining room
- Area: 180
- Dimensions: 10 x 18
Family room
- Area: 324
- Dimensions: 18 x 18
Kitchen
- Area: 231
- Dimensions: 21 x 11
Office
- Area: 154
- Dimensions: 14 x 11
Heating
- Central, Natural Gas
Cooling
- 13-15 SEER AX, 16+ SEER AC, Ceiling Fan(s), Central Air
Appliances
- Included: Tankless Water Heater, ENERGY STAR Qualified Appliances
- Laundry: Main Level, Laundry Room, Washer Hookup, Dryer Connection
Features
- One Living Area, Separate Dining Room, Eat-in Kitchen, Two Eating Areas, Kitchen Island, Pantry, Utility Room Inside, Secondary Bedroom Down, 1st Floor Lvl/No Steps, High Ceilings, Open Floorplan, High Speed Internet, All Bedrooms Downstairs, Telephone, Walk-In Closet(s), Master Downstairs, Ceiling Fan(s), Programmable Thermostat
- Flooring: Carpet, Ceramic Tile
- Windows: Double Pane Windows
- Has basement: No
- Attic: Pull Down Stairs
- Number of fireplaces: 1
- Fireplace features: One, Living Room
Interior area
- Total structure area: 3,105
- Total interior livable area: 3,105 sqft
Property
Parking
- Total spaces: 2
- Parking features: Two Car Garage
- Garage spaces: 2
Features
- Levels: One
- Stories: 1
- Patio & porch: Covered
- Pool features: None, Community
- Fencing: Privacy
Lot
- Size: 7,797 Square Feet
- Features: Greenbelt, Curbs, Sidewalks
Details
- Parcel number: 049092180100
Construction
Type & style
- Home type: SingleFamily
- Property subtype: Single Family Residence
Materials
- Brick, Stone, Stucco, Foam Insulation
- Foundation: Slab
- Roof: Heavy Composition
Condition
- Pre-Owned
- New construction: No
- Year built: 2019
Details
- Builder name: Imagine Homes
Utilities & green energy
- Electric: CPS
- Gas: CPS
- Sewer: Sewer System
- Water: SAWS, Water System
- Utilities for property: Cable Available
Green energy
- Green verification: HERS 0-85, ENERGY STAR Certified Homes
- Indoor air quality: Mechanical Fresh Air
- Water conservation: Water-Smart Landscaping, Low Flow Commode, Rain/Freeze Sensors, EF Irrigation Control
Community & HOA
Community
- Features: Other
- Security: Controlled Access
- Subdivision: Cibolo Canyons/Monteverde
HOA
- Has HOA: Yes
- HOA fee: $880 semi-annually
- HOA name: CIBOLO CANYONS
Location
- Region: San Antonio
Financial & listing details
- Tax assessed value: $606,510
- Annual tax amount: $14,409
- Date on market: 9/11/2025
- Cumulative days on market: 48 days
- Listing terms: Conventional,FHA,VA Loan,Cash
- Road surface type: Paved
Price history
| Date | Event | Price |
|---|---|---|
| 6/20/2024 | Sold | -- |
Source:  LERA MLS #1765872 Report a problem LERA MLS #1765872 Report a problem | ||
| 5/29/2024 | Pending sale | $600,000$193/sqft |
Source: LERA MLS #1765872 Report a problem | ||
| 5/21/2024 | Contingent | $600,000$193/sqft |
Source: LERA MLS #1765872 Report a problem | ||
| 5/15/2024 | Price change | $600,000-1.6%$193/sqft |
Source: LERA MLS #1765872 Report a problem | ||
| 5/1/2024 | Price change | $610,000-2.4%$196/sqft |
Source: LERA MLS #1765872 Report a problem | ||
| 4/11/2024 | Listed for sale | $625,000$201/sqft |
Source: LERA MLS #1765872 Report a problem | ||
| 5/14/2020 | Sold | -- |
Source: LERA MLS #1372729 Report a problem | ||
Public tax history
| Year | Property taxes | Tax assessment |
|---|---|---|
| 2025 | $11,603 -1.8% | $606,510 +6.8% |
| 2024 | $11,818 +9.2% | $567,925 +10% |
| 2023 | $10,823 -4% | $516,295 +10% |
| 2022 | $11,276 +1.8% | $469,359 +10% |
| 2021 | $11,077 | $426,690 +2.3% |
| 2020 | $11,077 +516.3% | $417,120 +539.8% |
| 2019 | $1,797 | $65,200 +7.8% |
| 2018 | $1,797 | $60,500 |
Find assessor info on the county website
Neighborhood: 78261
Nearby homes
- $645,4004 bd4 ba3.1k sqft4058 Monteverde Way, San Antonio, TX 78261Off Market
- $538,1004 bd3 ba2.5k sqft4026 Monteverde Way, San Antonio, TX 78261Off Market

- $665,4004 bd3 ba3.1k sqft4022 Monteverde Way, San Antonio, TX 78261Off Market
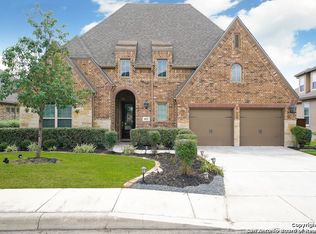
- $635,7004 bd3 ba3.4k sqft4023 Monteverde Way, San Antonio, TX 78261Off Market
- $615,8004 bd3 ba2.8k sqft4030 Monteverde Way, San Antonio, TX 78261Off Market
- $669,4004 bd3 ba3.4k sqft4018 Monteverde Way, San Antonio, TX 78261Off Market
- $625,4004 bd3 ba2.9k sqft4027 Monteverde Way, San Antonio, TX 78261Off Market
- $597,7004 bd3 ba2.9k sqft4034 Monteverde Way, San Antonio, TX 78261Off Market
Nearby schools
GreatSchools rating
- 9/10Wortham Oaks Elementary SchoolGrades: PK-6Distance: 3 mi
- 5/10Kitty Hawk Middle SchoolGrades: 6-8Distance: 10.5 mi
- 3/10Veterans Memorial High SchoolGrades: 9-12Distance: 6.2 mi
Schools provided by the listing agent
- Elementary: Wortham Oaks
- Middle: Kitty Hawk
- High: Veterans Memorial
- District: Judson
Source: LERA MLS. This data may not be complete. We recommend contacting the local school district to confirm school assignments for this home.
Get a cash offer in 3 minutes
Find out how much your home could sell for in as little as 3 minutes with a no-obligation cash offer.
Estimated market value
$578,500
Get a cash offer in 3 minutes
Find out how much your home could sell for in as little as 3 minutes with a no-obligation cash offer.
Estimated market value
$578,500
- Texas
- Bexar County
- San Antonio
- 78261
- 3726 MONTEVERDE WAY
Nearby cities
Nearby neighborhoods
Nearby zip codes
Other San Antonio Topics
