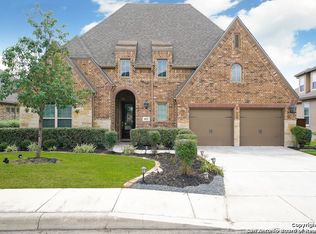
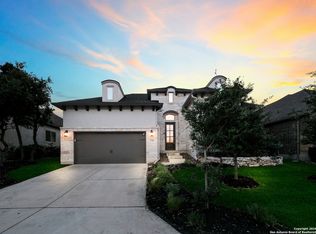
The Sedona Floorplan! This home feature an 18" rotunda entry, large secondary bedrooms & high ceilings throughout. Hardwood flooring & designer touches in all the right places. The chef's kitchen includes a 48" KitchenAid commercial gas range/oven with 6 burners and griddle. Wood venthood with pullout spice racks, desirable granite countertops, butler's pantry, and desk area. Large family room has a cozy fireplace and wood beamed ceilings. Master suite includes a bowed window, and luxurious bath.
This property is not currently displayed as for sale or rent on Zillow. This may be different from what's on other websites or public sources.