Skip main navigation
Closed
  • $771,000

    3726 N Milwaukee Ave, Chicago, IL 60641

    5beds
    --sqft
    Single Family Residence
    Built in 2017
    3,182 Square Feet Lot
    $819,300 Zestimate®
    $--/sqft
    $4,899 Estimated rent

    Home value

    $819,300

    $729,000 - $918,000

    $4,899/mo

    Zestimate® history
    Loading
    Loading...

    Owner options

    List your home for rent

    $4,899/mo

    Rent Zestimate®

    Find your next renter with Zillow Rental Manager. Plus, with online applications, you can quickly screen prospective tenants – for free.

    Learn more

    $4,899/mo

    Rent Zestimate®

    Refinance and save

    $4,621/mo

    Est. payment

    Refinancing to a lower rate could help reduce your monthly payments and save thousands over the life of the loan.

    See today's rates

    $4,621/mo

    Est. payment

    Explore your selling options

    Work with a Zillow partner agent

    Leverage their expertise and Zillow's premium Showcase listings to get your home seen by more buyers.

    Get started

    List with your own agent

    Get your home in front of millions of buyers by listing it on Zillow.

    Learn how to do it

    Sell it yourself

    Take full control of how buyers see your home on Zillow by listing For Sale by Owner (FSBO).

    List your home

    What's special

    Fully fenced rear yardRich hardwood floorsExpansive windowsCustom-designed cabinetryOpen light-filled layoutGenerous storage spaceExpansive rear yard
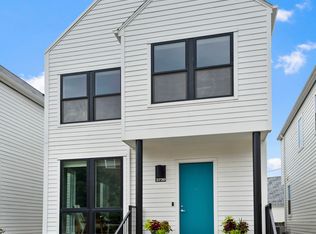
    Sophisticated Modern Living in Award-Winning Basecamp Old Irving Park! This stunning contemporary home offers the largest floor plan in the acclaimed Basecamp of Old Irving Park community. Designed for seamless indoor-outdoor living, it features an expansive rear yard and a spacious two-car garage with lofted storage. Step inside to an open, light-filled layout, where soaring 10-foot ceilings, expansive windows, and rich hardwood floors create a bright and inviting ambiance. The main level is designed for both entertaining and everyday living, featuring a custom-built bar, a stylish powder room, and a chef's kitchen. The kitchen boasts custom-designed cabinetry, premium Frigidaire stainless steel appliances, a separate cooktop and oven, an integrated dishwasher, a large island with ample storage, custom pull-out drawers, and lovely open shelving. Upstairs, the second floor is a sanctuary of comfort, offering vaulted ceilings with skylights, three spacious bedrooms, and warm hardwood flooring. The primary suite is a tranquil retreat with eastern exposure for beautiful morning light, a walk-in closet, and a spa-inspired ensuite bath with an oversized glass-enclosed shower. Two additional bedrooms, a full hall bath, and a convenient laundry area complete the level. The finished lower level provides exceptional versatility, featuring a large recreation room, two additional bedrooms, a full bath, and generous storage space. Crafted by the renowned Ranquist Development team and designed by Pappageorge Haymes Architects, this home is a testament to quality and modern elegance. Outdoor living is equally impressive, with a huge fully fenced rear yard, a charming front porch, and access to a private community park. Nestled in **Old Irving Park-one of Chicago's best-kept secrets** This exceptional home offers a rare blend of modern design, thoughtful craftsmanship, and a vibrant neighborhood atmosphere. It's close to the Kennedy, a 2min walk to Metra Grayland stop (you're at Union Station in 16 minutes),and .8mi to CTA Blue line at Irving, a private kids playground in the development and a quick jaunt to popular Kilbourn Park. Just north - 6 Corners is exploding with development, many new retailers, shopping and developments are currently underway. Just south - all of Logan Square and Avondale is moving this way. Don't miss this incredible opportunity!

    Zillow last checked:

    Listing updated:

    Listed by:

    Brian Moon 312-216-2422,

    Keller Williams ONEChicago

    Bought with:

    Michelle Penny

    @properties Christie's International Real Estate

    Source: MRED as distributed by MLS GRID,MLS#: 12300333MLS Logo

    Facts & features

    Interior

    Bedrooms & bathrooms
    • Bedrooms: 5
    • Bathrooms: 4
    • Full bathrooms: 3
    • 1/2 bathrooms: 1
    Rooms
    • Room types: Walk In Closet, Bedroom 5, Utility Room-Lower Level
    Primary bedroom
    • Features: Bathroom (Full, Double Sink, Shower Only)
    • Level: Second
    • Area: 270 Square Feet
    • Dimensions: 15X18
    Bedroom 2
    • Level: Second
    • Area: 110 Square Feet
    • Dimensions: 11X10
    Bedroom 3
    • Level: Second
    • Area: 100 Square Feet
    • Dimensions: 10X10
    Bedroom 4
    • Features: Flooring (Carpet)
    • Level: Basement
    • Area: 90 Square Feet
    • Dimensions: 10X9
    Bedroom 5
    • Level: Basement
    • Area: 100 Square Feet
    • Dimensions: 10X10
    Dining room
    • Features: Flooring (Hardwood)
    • Level: Main
    • Area: 190 Square Feet
    • Dimensions: 19X10
    Family room
    • Features: Flooring (Carpet)
    • Level: Basement
    • Area: 238 Square Feet
    • Dimensions: 14X17
    Kitchen
    • Features: Kitchen (Eating Area-Table Space, Island), Flooring (Hardwood)
    • Level: Main
    • Area: 165 Square Feet
    • Dimensions: 15X11
    Laundry
    • Level: Second
    • Area: 24 Square Feet
    • Dimensions: 4X6
    Living room
    • Features: Flooring (Hardwood)
    • Level: Main
    • Area: 361 Square Feet
    • Dimensions: 19X19
    Other
    • Level: Basement
    • Area: 60 Square Feet
    • Dimensions: 4X15
    Walk in closet
    • Level: Second
    • Area: 45 Square Feet
    • Dimensions: 9X5
    Heating
    • Natural Gas, Forced Air
    Cooling
    • Central Air
    Appliances
    • Included: Range, Dishwasher, Refrigerator, Freezer, Washer, Dryer, Disposal, Stainless Steel Appliance(s), Wine Refrigerator
    • Laundry: Upper Level, In Unit
    Features
    • Cathedral Ceiling(s), Walk-In Closet(s)
    • Flooring: Hardwood
    • Windows: Screens
    • Basement: Finished,Full
    Interior area
    • Total structure area: 0

    Property

    Parking
    • Total spaces: 2
    • Parking features: Asphalt, Off Alley, Garage Door Opener, On Site, Garage Owned, Detached, Garage
    • Garage spaces: 2
    • Has uncovered spaces: Yes
    Accessibility
    • Accessibility features: No Disability Access
    Features
    • Stories: 3
    • Patio & porch: Patio
    • Fencing: Fenced
    Lot
    • Size: 3,182 Square Feet
    • Features: Landscaped
    Details
    • Parcel number: 13221260040000
    • Special conditions: None

    Construction

    Type & style
    • Home type: SingleFamily
    • Architectural style: Contemporary,Farmhouse
    • Property subtype: Single Family Residence
    Materials
    • Fiber Cement
    • Foundation: Concrete Perimeter
    • Roof: Asphalt
    Condition
    • New construction: No
    • Year built: 2017

    Utilities & green energy

    • Sewer: Public Sewer
    • Water: Lake Michigan, Public

    Community & HOA

    Community
    • Features: Park, Curbs, Sidewalks, Street Lights, Street Paved
    • Subdivision: Old Irving
    HOA
    • Has HOA: Yes
    • Services included: Other
    • HOA fee: $83 monthly
    Location
    • Region: Chicago

    Financial & listing details

    • Tax assessed value: $665,000
    • Annual tax amount: $12,916
    • Date on market: 4/3/2025
    • Listing terms: Conventional
    • Ownership: Fee Simple

    Price history

    DateEventPrice
    5/8/2025Sold$771,000+3.5%
    Source: MRED as distributed by MLS GRID #12300333 Report a problem
    4/9/2025Contingent$745,000
    Source: MRED as distributed by MLS GRID #12300333 Report a problem
    4/3/2025Listed for sale$745,000+38%
    Source: MRED as distributed by MLS GRID #12300333 Report a problem
    5/2/2017Sold$540,000
    Source: Berkshire Hathaway HomeServices Koenig Rubloff #09498747_60641 Report a problem

    Public tax history

    YearProperty taxesTax assessment
    2024-- $66,500 +9%
    2023$12,916 +2.6%$60,999
    2022$12,591 +2.3%$60,999
    2021$12,307 +3.4%$60,999 +14.6%
    2020$11,900 +0.9%$53,235 -9%
    2019$11,793 -2%$58,500 -3.7%
    2018$12,035 +31.7%$60,731 +43.5%
    2017$9,141 $42,324
    Find assessor info on the county website

    Neighborhood: Irving Park

    Nearby schools

    GreatSchools rating
    Schools provided by the listing agent
    • Elementary: Scammon Elementary School
    • Middle: Scammon Elementary School
    • High: Schurz High School
    • District: 299

    Source: MRED as distributed by MLS GRID. This data may not be complete. We recommend contacting the local school district to confirm school assignments for this home.

    Get a cash offer in 3 minutes
    Find out how much your home could sell for in as little as 3 minutes with a no-obligation cash offer.
    Estimated market value
    $819,300
    Get a cash offer in 3 minutes
    Find out how much your home could sell for in as little as 3 minutes with a no-obligation cash offer.
    Estimated market value
    $819,300