Stunning modern, open and super bright single family home in Old Irving Park is a must see!! Enter into this beauty and immediately be impressed with the open and functional design of the space which is perfect for the entertainer. You'll instantly be greeted by the large and comfortable living and dining room offering ample room to relax and visit and dine with family and friends. The dining space offers the perfect flow into the kitchen. The high-end kitchen is equipped with stainless steel appliances, huge island with tons of storage, quartz countertops, top of the line custom contemporary cabinetry, designer backsplash, deep farm sink, and integrated cabinet dishwasher panel. The dramatic floating stairs will lead you upstairs where you will find 3 bedrooms and 2 full baths as well as the laundry room. The bright and large master bedroom has a huge custom walk-in closet and an ensuite bath with timeless finishes featuring a rain shower, double vanity sink with storage. Down the hall you will find two more bedrooms with a beautifully appointed bath to share. Huge skylight brings in tons and tons of beautiful light to the entire second floor!! Sprawling and bright lower-level has lots of space for relaxing and watching movies on the projection screen, working out to stay fit, wet-bar for your parties and a 4th bedroom (or office) and bathroom for your guests!! Home theater with Atmos 7.1.4 wiring and the custom wet bar offers convenience with its dual zone wine fridge for perfect serving temperature. Storage galore with an entire wall of closets!! Just off of the kitchen you'll find the backyard with a large patio equipped with audio speakers and dedicated gas line for grilling ease. Built in speakers throughout this home, including bathrooms, for magnificent sound. Solar Panels, Audio, Ring Security System, Z-Wave Smart Home Automation, EV charging and Cat 6 ethernet wiring throughout home make this high-tech home easy to keep up!! Private park for the exclusive use of Basecamp residents is perfect for children's playtime and/or hosting your private events and festive community gatherings. Conveniently located for easy access to Metra transportation and expressway. Terrific home has everything you could want or need! This is a must see!!
Closed
$768,000
3728 N Milwaukee Ave, Chicago, IL 60641
4beds
2,300sqft
Single Family Residence
Built in 2016
1,898 Square Feet Lot
$821,400 Zestimate®
$334/sqft
$4,644 Estimated rent
Home value
$821,400
$731,000 - $920,000
$4,644/mo
Zestimate® history
Owner options
List your home for rent
$4,644/mo
Rent Zestimate®
Find your next renter with Zillow Rental Manager. Plus, with online applications, you can quickly screen prospective tenants – for free.
$4,644/mo
Rent Zestimate®
Refinance and save
$4,601/mo
Est. payment
Refinancing to a lower rate could help reduce your monthly payments and save thousands over the life of the loan.
$4,601/mo
Est. payment
Explore your selling options
Work with a Zillow partner agent
Leverage their expertise and Zillow's premium Showcase listings to get your home seen by more buyers.
Get startedList with your own agent
Get your home in front of millions of buyers by listing it on Zillow.
Learn how to do itSell it yourself
Take full control of how buyers see your home on Zillow by listing For Sale by Owner (FSBO).
List your homeWhat's special
Beautifully appointed bathSprawling and bright lower-levelHuge skylightDeep farm sinkCustom wet barAudio speakersStorage galore
Zillow last checked:
Listing updated:
Listed by:
Mary Hanburger 312-560-5625,
Jameson Sotheby's Intl Realty
Bought with:
Daniel Halperin
@properties Christie's International Real Estate
Source: MRED as distributed by MLS GRID,MLS#: 12302176
Facts & features
Interior
Bedrooms & bathrooms
- Bedrooms: 4
- Bathrooms: 4
- Full bathrooms: 3
- 1/2 bathrooms: 1
Rooms
- Room types: No additional rooms
Primary bedroom
- Features: Flooring (Hardwood), Window Treatments (Window Treatments), Bathroom (Full)
- Level: Second
- Area: 156 Square Feet
- Dimensions: 12X13
Bedroom 2
- Features: Flooring (Hardwood), Window Treatments (Window Treatments)
- Level: Second
- Area: 100 Square Feet
- Dimensions: 10X10
Bedroom 3
- Features: Flooring (Hardwood), Window Treatments (Window Treatments)
- Level: Second
- Area: 100 Square Feet
- Dimensions: 10X10
Bedroom 4
- Features: Flooring (Carpet), Window Treatments (Window Treatments)
- Level: Basement
- Area: 100 Square Feet
- Dimensions: 10X10
Dining room
- Features: Flooring (Hardwood), Window Treatments (Window Treatments)
- Level: Main
- Area: 150 Square Feet
- Dimensions: 10X15
Family room
- Features: Flooring (Carpet), Window Treatments (Window Treatments)
- Level: Basement
- Area: 308 Square Feet
- Dimensions: 22X14
Kitchen
- Features: Kitchen (Island, Custom Cabinetry), Flooring (Hardwood), Window Treatments (Window Treatments)
- Level: Main
- Area: 180 Square Feet
- Dimensions: 12X15
Laundry
- Level: Second
- Area: 35 Square Feet
- Dimensions: 7X5
Living room
- Features: Flooring (Hardwood), Window Treatments (Window Treatments)
- Level: Main
- Area: 240 Square Feet
- Dimensions: 16X15
Heating
- Natural Gas, Forced Air
Cooling
- Central Air
Appliances
- Included: Range, Dishwasher, Refrigerator, Freezer, Disposal, Stainless Steel Appliance(s), Humidifier
- Laundry: Upper Level, Laundry Closet
Features
- Wet Bar, Walk-In Closet(s), High Ceilings, Open Floorplan, Dining Combo
- Flooring: Hardwood
- Windows: Screens, Skylight(s), Drapes
- Basement: Finished,Full
Interior area
- Total structure area: 0
- Total interior livable area: 2,300 sqft
Property
Parking
- Total spaces: 2
- Parking features: Garage Door Opener, On Site, Garage Owned, Detached, Garage
- Garage spaces: 2
- Has uncovered spaces: Yes
Accessibility
- Accessibility features: No Disability Access
Features
- Stories: 2
- Patio & porch: Patio
- Fencing: Fenced
Lot
- Size: 1,898 Square Feet
- Dimensions: 26X73
- Features: Landscaped
Details
- Parcel number: 13221260050000
- Special conditions: List Broker Must Accompany
Construction
Type & style
- Home type: SingleFamily
- Property subtype: Single Family Residence
Materials
- Vinyl Siding, Other
- Foundation: Concrete Perimeter
- Roof: Asphalt
Condition
- New construction: No
- Year built: 2016
Utilities & green energy
- Electric: Circuit Breakers
- Sewer: Public Sewer
- Water: Lake Michigan
Green energy
- Energy generation: Solar
Community & HOA
Community
- Features: Park, Curbs, Sidewalks, Street Lights, Street Paved
- Security: Carbon Monoxide Detector(s)
HOA
- Has HOA: Yes
- Services included: Insurance, Lawn Care, Scavenger, Snow Removal
- HOA fee: $81 monthly
Location
- Region: Chicago
Financial & listing details
- Price per square foot: $334/sqft
- Tax assessed value: $665,000
- Annual tax amount: $12,100
- Date on market: 3/3/2025
- Listing terms: Conventional
- Ownership: Fee Simple
Price history
| Date | Event | Price |
|---|---|---|
| 3/28/2025 | Sold | $768,000+9.9%$334/sqft |
Source:  MRED as distributed by MLS GRID #12302176 Report a problem MRED as distributed by MLS GRID #12302176 Report a problem | ||
| 3/10/2025 | Contingent | $699,000$304/sqft |
Source: MRED as distributed by MLS GRID #12302176 Report a problem | ||
| 3/3/2025 | Listed for sale | $699,000+3.6%$304/sqft |
Source: MRED as distributed by MLS GRID #12302176 Report a problem | ||
| 7/20/2022 | Sold | $675,000+0.7%$293/sqft |
Source: MRED as distributed by MLS GRID #11425102 Report a problem | ||
| 6/6/2022 | Pending sale | $670,000$291/sqft |
Source: MRED as distributed by MLS GRID #11425102 Report a problem | ||
| 6/4/2022 | Listed for sale | $670,000+8.3%$291/sqft |
Source: MRED as distributed by MLS GRID #11425102 Report a problem | ||
| 9/24/2016 | Sold | $618,820$269/sqft |
Source: @Properties sold #08927000_60641 Report a problem | ||
Public tax history
| Year | Property taxes | Tax assessment |
|---|---|---|
| 2024 | -- | $66,500 +10.8% |
| 2023 | $12,704 +8.8% | $59,999 |
| 2022 | $11,679 +2.1% | $59,999 |
| 2021 | $11,433 -0.3% | $59,999 +10.3% |
| 2020 | $11,468 +0.9% | $54,403 -9% |
| 2019 | $11,360 -4.1% | $59,784 |
| 2018 | $11,848 -9.7% | $59,784 -1.6% |
| 2017 | $13,127 | $60,777 |
Find assessor info on the county website
Neighborhood: Irving Park
Nearby homes
- $771,0005 bd4 ba-- sqft3726 N Milwaukee Ave, Chicago, IL 60641Sold

- $625,0005 bd4 ba2.4k sqft3730 N Milwaukee Ave, Chicago, IL 60641Sold
- $7,6787,875 Square Feet3714 N Milwaukee Ave, Chicago, IL 60641Off Market
- $800,2004 bd4 ba2k sqft3732 N Milwaukee Ave, Chicago, IL 60641Off Market
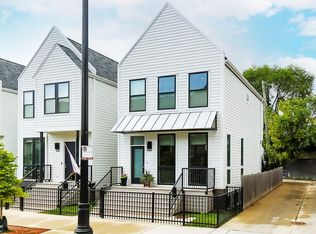
- $887,7005 bd3 ba2.4k sqft3724 N Milwaukee Ave, Chicago, IL 60641Off Market
- $625,0005 bd4 ba-- sqft3730 N Milwaukee Ave, Chicago, IL 60641Sold
- $857,4004 bd4 ba2.1k sqft3722 N Milwaukee Ave, Chicago, IL 60641Off Market
- $786,4003 bd3 ba1.3k sqft3720 N Milwaukee Ave, Chicago, IL 60641Off Market
Nearby schools
GreatSchools rating
- 4/10Scammon Elementary SchoolGrades: PK-8Distance: 0.6 mi
- 1/10Schurz High SchoolGrades: 9-12Distance: 0.2 mi
Schools provided by the listing agent
- District: 299
Source: MRED as distributed by MLS GRID. This data may not be complete. We recommend contacting the local school district to confirm school assignments for this home.
Get a cash offer in 3 minutes
Find out how much your home could sell for in as little as 3 minutes with a no-obligation cash offer.
Estimated market value
$821,400
Get a cash offer in 3 minutes
Find out how much your home could sell for in as little as 3 minutes with a no-obligation cash offer.
Estimated market value
$821,400
- Illinois
- Cook County
- Chicago
- 60641
- Irving Park
- 3728 N Milwaukee Ave
Nearby cities
Nearby neighborhoods
Nearby zip codes
Other Chicago Topics
