Luxury, comfort, and effortless livability come together in this beautifully appointed Estancia condominium. This exceptional single-level, second-floor, corner unit offers a gracious open floor plan, soaring ceilings, and a wrap-around covered balcony creating the perfect location for relaxed outdoor living.
The thoughtfully designed two-bedroom, two-bath residence features beautiful wide plank wood flooring, a cozy living room fireplace, plantation shutters, and California Closets. Other modern comforts include AC, a tankless water heater, an electric vehicle charger, a whole-house water filtration system, with soft water system and RO in the kitchen. Recent repairs and improvements include a new guest bath shower and fresh interior no-VOC paint throughout.
Accessible by elevator or stairs, the residence also includes an exceptionally spacious 2+ car garage, complete with windows for natural light and abundant room and racks for storage.
Ideally located near the vibrant restaurants, shopping, and amenities of Upper State Street, this sophisticated home offers the perfect blend of style, convenience, and Santa Barbara living. You may think you know Estancia..come see for yourself why this one is special.
Active
$1,595,000
3726 State St #203, Santa Barbara, CA 93105
2beds
1,451sqft
Condominium
Built in 2018
-- sqft lot
$1,566,200 Zestimate®
$1,099/sqft
$615/mo HOA
What's special
Wrap-around covered balconySoaring ceilingsGracious open floor planWhole-house water filtration systemCalifornia closetsTankless water heaterPlantation shutters
- 4 days
- 264
- 9
Zillow last checked:
Listing updated:
Listed by:
Bartron Real Estate Group 01005021 / 01950975 / 00966870 / 01976075 805-563-4054,
Berkshire Hathaway HomeServices California Properties,
Beth Goodman 00966870 805-455-1909,
Berkshire Hathaway HomeServices California Properties
Source: SBMLS,MLS#: 26-3677
Facts & features
Interior
Bedrooms & bathrooms
- Bedrooms: 2
- Bathrooms: 2
- Full bathrooms: 2
Heating
- Forced Air
Cooling
- Ceiling Fan(s), Central Air
Appliances
- Included: Refrigerator, Gas Range, Tankless Water Heater, Dishwasher, Disposal, Dryer, Microwave, Rev Osmosis, Washer, Water Softener Owned
- Laundry: Laundry Room, In Unit
Features
- Double Vanity, Recessed Lighting
- Flooring: Tile
- Windows: Plantation Shutters, Blinds
- Has fireplace: Yes
- Fireplace features: Living Room
- Common walls with other units/homes: End Unit
Interior area
- Total structure area: 1,451
- Total interior livable area: 1,451 sqft
Property
Parking
- Total spaces: 2
- Parking features: Garage, Attached, Electric Vehicle Charging Station(s)
- Attached garage spaces: 2
Accessibility
- Accessibility features: Accessible Elevator Installed
Features
- Levels: Entry Lvl(No Stairs)
- Patio & porch: Patio, Covered
Lot
- Size: 1,306 Square Feet
- Features: Level, Near Public Transit
- Topography: Level
Details
- Parcel number: 053460025
- Zoning: R-1
Construction
Type & style
- Home type: Condo
- Architectural style: Mediterranean,Spanish
- Property subtype: Condominium
Materials
- Stucco
- Foundation: Slab
- Roof: Tile
Condition
- Excellent
- Year built: 2018
Utilities & green energy
- Sewer: Sewer Hookup
- Utilities for property: Underground Utilities
Community & HOA
Community
- Features: Sidewalks, Street Lights
- Subdivision: 15 or 20 - Downtown
HOA
- Has HOA: Yes
- Amenities included: Other, Guest Parking
- Services included: Insurance, Comm Area Maint, Exterior Maint
- HOA fee: $615 monthly
Location
- Region: Santa Barbara
Financial & listing details
- Price per square foot: $1,099/sqft
- Tax assessed value: $1,785,000
- Date on market: 11/2/2026
- Cumulative days on market: 3 days
- Listing terms: Conventional,Cash,1031 Exchange
Estimated market value
$1,566,200
$1.49M - $1.64M
$6,424/mo
Price history
| Date | Event | Price |
|---|---|---|
| 11/3/2026 | Listed for sale | $1,595,000+6.4%$1,099/sqft |
Source:  SBMLS #26-3677 Report a problem | ||
| 3/13/2026 | Sold | $1,499,000$1,033/sqft |
Source: SBMLS #25-3788 Report a problem | ||
| 3/12/2026 | Pending sale | $1,499,000$1,033/sqft |
Source: SBMLS #25-3788 Report a problem | ||
| 1/29/2026 | Price change | $1,499,000-6.3%$1,033/sqft |
Source: SBMLS #25-3788 Report a problem | ||
| 10/11/2025 | Listed for sale | $1,599,000-8.6%$1,102/sqft |
Source: SBMLS #25-3788 Report a problem | ||
| 6/30/2025 | Sold | $1,750,000-2.5%$1,206/sqft |
Source: SBMLS #25-1473 Report a problem | ||
| 5/18/2025 | Pending sale | $1,795,000$1,237/sqft |
Source: SBMLS #25-1473 Report a problem | ||
| 4/15/2025 | Listed for sale | $1,795,000+54.1%$1,237/sqft |
Source: SBMLS #25-1473 Report a problem | ||
| 4/1/2021 | Sold | $1,165,000-0.9%$803/sqft |
Source: SBMLS #20-3611 Report a problem | ||
| 2/8/2021 | Pending sale | $1,175,000$810/sqft |
Source: SBMLS #20-3611 Report a problem | ||
| 1/19/2021 | Listed for sale | $1,175,000$810/sqft |
Source: SBMLS #20-3611 Report a problem | ||
| 1/8/2021 | Pending sale | $1,175,000$810/sqft |
Source: SBMLS #20-3611 Report a problem | ||
| 12/31/2020 | Listed for sale | $1,175,000-1.7%$810/sqft |
Source: Sotheby's International Realty #20-3611 Report a problem | ||
| 11/18/2020 | Listing removed | $1,195,000$824/sqft |
Source: Sotheby's International Realty #20-3611 Report a problem | ||
| 9/11/2020 | Listed for sale | $1,195,000+5.2%$824/sqft |
Source: Sotheby's International Realty #20-3611 Report a problem | ||
| 12/27/2018 | Sold | $1,136,000$783/sqft |
Source: Public Record Report a problem | ||
Public tax history
| Year | Property taxes | Tax assessment |
|---|---|---|
| 2026 | -- | $1,785,000 +71.9% |
| 2025 | $11,149 +2% | $1,038,503 +2% |
| 2024 | $10,930 +1.9% | $1,018,141 +2% |
| 2023 | $10,727 +1.7% | $998,179 +2% |
| 2022 | $10,544 -15.4% | $978,608 -16.4% |
| 2021 | $12,463 +1.1% | $1,170,466 +1% |
| 2020 | $12,331 +3% | $1,158,465 +2% |
| 2019 | $11,966 +158.6% | $1,135,750 +162.7% |
| 2018 | $4,627 +37.3% | $432,393 +35.7% |
| 2017 | $3,370 | $318,597 |
Find assessor info on the county website
Monthly payment
Est. payment
Payment breakdown
Explore the cost of this home by adjusting the details. Changes won't be saved.Climate risks
Neighborhood: North State
Nearby schools
Schools provided by the listing agent
- Elementary: Monte Vista
- Middle: LaColina
- High: S.B. Sr.
Source: SBMLS. This data may not be complete. We recommend contacting the local school district to confirm school assignments for this home.
- $2,037,5003 bd2 ba1.6k sqft3726 State St #301, Santa Barbara, CA 93105Off Market
- $722,000-- bd-- ba-- sqft3726 State St #137, Santa Barbara, CA 93105Off Market
- $1,651,8002 bd2 ba1.5k sqft3726 State St #138, Santa Barbara, CA 93105Off Market
- $840,0003 bd2 ba1.6k sqft3726 State St #201, Santa Barbara, CA 93105Off Market
Similar homes
- $1,499,0003 bd2 ba1.4k sqft281 Calle Esperanza, Santa Barbara, CA 93105For Sale
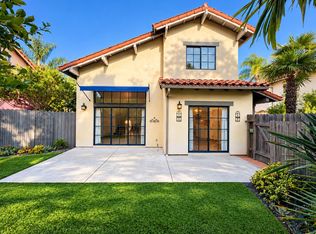 MLS ID #26-3243, Jonathan Minerick. SBMLS
- $1,295,0003 bd3 ba1.6k sqft254 Calle Esperanza, Santa Barbara, CA 93105For Sale
 MLS ID #26-3532, Elizabeth Wagner. SBMLS
- $1,595,0003 bd2 ba1.5k sqft1430 Orange Grove Ave, Santa Barbara, CA 93105For Sale
 MLS ID #26-3536, Hitchcock & Associates. SBMLS
- $1,595,0002 bd2 ba1.5k sqft1809 Cliff Dr APT 1, Santa Barbara, CA 93109For Sale
 MLS ID #26-3207, John P Henderson. SBMLS
