Move in condition! 2 Bedrooms Cape Cod with an extra room on the second floor for a bedroom. the Foyer leading to a large Living Room with a fireplace. the beautiful kitchen has new white cabinets, new plumbing, new sink, new counter tops, new window, new LVT floor, the refrigerator is one year old. The Dinette also has a new LVT floor and a window to bring in more light. The 2 bedrooms have solid hardwood floors. just freshly painted throughout. All the light fixtures are new. 5 Glass Block windows were installed in the basement. The gutters and outside painting were done last year. Near freeway and shops.
Active
$98,000
3726 Sunset Blvd, Youngstown, OH 44502
2beds
--sqft
Single Family Residence
Built in 1954
5,837 Square Feet Lot
$-- Zestimate®
$--/sqft
$-- HOA
What's special
Freshly painted throughoutNew plumbingNew counter topsNew windowNew sink
- 49 days
- 121
- 12
Zillow last checked:
Listing updated:
Listed by:
marisa Volpini 330-565-2095 marisasoldmine@gmail.com,
Russell Real Estate Services
Source: MLS Now,MLS#: 5229104 Originating MLS: Youngstown Columbiana Association of REALTORS
Originating MLS: Youngstown Columbiana Association of REALTORSFacts & features
Interior
Bedrooms & bathrooms
- Bedrooms: 2
- Bathrooms: 1
- Full bathrooms: 1
- Main level bathrooms: 1
- Main level bedrooms: 2
Bedroom
- Level: First
- Dimensions: ND x ND
Bedroom
- Level: First
- Dimensions: ND x ND
Bathroom
- Level: First
- Dimensions: ND x ND
Kitchen
- Description: Flooring: Luxury Vinyl Tile
- Level: First
- Dimensions: ND x ND
Living room
- Description: Flooring: Luxury Vinyl Tile
- Level: First
- Dimensions: ND x ND
Heating
- Gas
Cooling
- None
Appliances
- Included: Refrigerator
- Laundry: In Basement
Features
- Basement: Full
- Number of fireplaces: 1
- Fireplace features: Living Room
Video & virtual tour
Property
Parking
- Parking features: Driveway
Features
- Levels: One
- Stories: 1
Lot
- Size: 5,837 Square Feet
Details
- Parcel number: 531170666.000
- Special conditions: Standard
Construction
Type & style
- Home type: SingleFamily
- Architectural style: Cape Cod,Conventional
- Property subtype: Single Family Residence
Materials
- Wood Siding
- Roof: Asphalt,Fiberglass
Condition
- Updated/Remodeled
- Year built: 1954
Utilities & green energy
- Sewer: Public Sewer
- Water: Public
Community & HOA
HOA
- Has HOA: No
Location
- Region: Youngstown
Financial & listing details
- Tax assessed value: $32,990
- Annual tax amount: $777
- Date on market: 7/20/2026
- Cumulative days on market: 50 days
Estimated market value
Not available
Estimated sales range
Not available
Not available
Price history
| Date | Event | Price |
|---|---|---|
| 7/20/2026 | Listed for sale | $98,000+40.2% |
Source:  MLS Now #5229104 Report a problem MLS Now #5229104 Report a problem | ||
| 2/6/2026 | Listing removed | $69,900 |
Source: MLS Now #5162482 Report a problem | ||
| 12/5/2025 | Price change | $69,900-6.2% |
Source: MLS Now #5162482 Report a problem | ||
| 10/6/2025 | Listed for sale | $74,500+14.6% |
Source: MLS Now #5162482 Report a problem | ||
| 10/23/2024 | Listing removed | $65,000 |
Source: MLS Now #4503521 Report a problem | ||
| 11/10/2023 | Listed for sale | $65,000 |
Source: MLS Now #4503521 Report a problem | ||
Public tax history
| Year | Property taxes | Tax assessment |
|---|---|---|
| 2025 | $499 -11.8% | $11,540 |
| 2024 | $566 +0.7% | $11,540 |
| 2023 | $562 +11.4% | $11,540 +44.8% |
| 2022 | $504 0% | $7,970 |
| 2021 | $504 -0.6% | $7,970 |
| 2020 | $507 -1% | $7,970 +10.1% |
| 2019 | $512 +0.7% | $7,240 |
| 2018 | $509 -1.7% | $7,240 |
| 2017 | $517 -16.9% | $7,240 -22.8% |
| 2016 | $622 +2.1% | $9,380 |
| 2015 | $610 +0.7% | $9,380 |
| 2014 | $606 +1.4% | $9,380 |
| 2013 | $597 +0.1% | $9,380 |
| 2012 | $597 +0.7% | $9,380 |
| 2011 | $592 -15.8% | $9,380 -26.8% |
| 2010 | $704 -2.8% | $12,820 |
| 2009 | $724 +17.9% | $12,820 |
| 2008 | $614 +0.1% | $12,820 |
| 2007 | $613 0% | $12,820 |
| 2006 | $614 +21.7% | $12,820 +29.8% |
| 2005 | $504 -30.2% | $9,880 |
| 2003 | $722 -0.1% | -- |
| 2002 | $723 | -- |
| 2001 | $723 +1.2% | -- |
| 2000 | $714 | -- |
Find assessor info on the county website
Monthly payment
Est. payment
Payment breakdown
Explore the cost of this home by adjusting the details. Changes won't be saved.Climate risks
Neighborhood: Cottage Grove
Nearby schools
Schools provided by the listing agent
- District: Youngstown CSD - 5014
Source: MLS Now. This data may not be complete. We recommend contacting the local school district to confirm school assignments for this home.

Similar homes
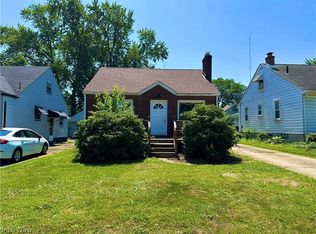
- $79,9002 bd1 ba1.2k sqft815 Detroit Ave, Youngstown, OH 44502For Sale
 MLS ID #5217017, Alexsey Plotnikov, Gonatas Real Estate LLC. MLS Now
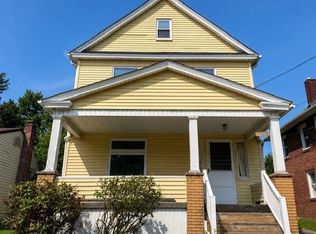
 - $79,0003 bd2 ba2.5k sqft2750 Julian St, Youngstown, OH 44502For Sale
 MLS ID #5228904, Brandy Maurer, RE/MAX Edge Realty. MLS Now
 - $75,0003 bd2 ba-- sqft2512 Homestead Ave, Youngstown, OH 44502For Sale
 MLS ID #5238343, Scott Fader, Joseph Walter Realty, LLC.. MLS Now
 - $67,9003 bd1 ba1.1k sqft568 E Lucius Ave, Youngstown, OH 44502For Sale
 MLS ID #5225407, Angelisa Neapolitan, Neapolitan Realty. MLS Now
