Skip main navigation
Sold
  • $310,000

    3726 W 46th St, Indianapolis, IN 46228

    3beds
    1,857sqft
    Residential, Single Family Residence
    Built in 1999
    10,018.8 Square Feet Lot
    $318,600 Zestimate®
    $167/sqft
    $2,083 Estimated rent

    Home value

    $318,600

    $290,000 - $350,000

    $2,083/mo

    Zestimate® history
    Loading
    Loading...

    Owner options

    List your home for rent

    $2,083/mo

    Rent Zestimate®

    Find your next renter with Zillow Rental Manager. Plus, with online applications, you can quickly screen prospective tenants – for free.

    Learn more

    $2,083/mo

    Rent Zestimate®

    Refinance and save

    $2,183/mo

    Est. payment

    Refinancing to a lower rate could help reduce your monthly payments and save thousands over the life of the loan.

    See today's rates

    $2,183/mo

    Est. payment

    Explore your selling options

    Work with a Zillow partner agent

    Leverage their expertise and Zillow's premium Showcase listings to get your home seen by more buyers.

    Get started

    List with your own agent

    Get your home in front of millions of buyers by listing it on Zillow.

    Learn how to do it

    Sell it yourself

    Take full control of how buyers see your home on Zillow by listing For Sale by Owner (FSBO).

    List your home

    What's special

    Private saddlebrook golf courseGolf course viewsOversized wood deckSoaring ceilingsNewer refrigeratorInterior paintWhite cabinets
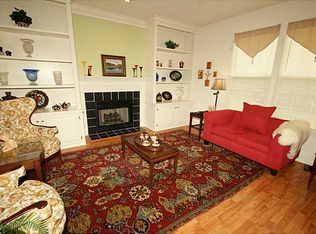
    Soaring ceilings, open floor plan, golf course views, and meticulous care make this home a true standout!!! The 3 bed/2 bath ranch boasts an oversized wood deck overlooking the private Saddlebrook Golf Course! The home has had several noteworthy updates in the last 5 years including new A/C, furnace, carpeting, interior paint, water heater, & water softener! Kitchen is an entertainer's dream! Open to the great room, the kitchen features white cabinets, solid surface countertops, newer refrigerator & dishwasher, and a HUGE walk in pantry! The outside space is ideal for entertaining & provides added privacy all year round! Don't miss your chance to make this move-in ready home yours for the holidays!

    Zillow last checked:

    Listing updated:

    Listing Provided by:

    Kurt Spoerle 317-366-4000,

    F.C. Tucker Company,

    Allison Watkins 317-910-1220,

    F.C. Tucker Company

    Bought with:

    Craig McLaurin

    Redfin Corporation

    Source: MIBOR as distributed by MLS GRID,MLS#: 22014133MLS Logo

    Facts & features

    Interior

    Bedrooms & bathrooms
    • Bedrooms: 3
    • Bathrooms: 2
    • Full bathrooms: 2
    • Main level bathrooms: 2
    • Main level bedrooms: 3
    Primary bedroom
    • Features: Carpet
    • Level: Main
    • Area: 196 Square Feet
    • Dimensions: 14x14
    Bedroom 2
    • Features: Carpet
    • Level: Main
    • Area: 140 Square Feet
    • Dimensions: 14x10
    Bedroom 3
    • Features: Carpet
    • Level: Main
    • Area: 121 Square Feet
    • Dimensions: 11x11
    Dining room
    • Features: Tile-Ceramic
    • Level: Main
    • Area: 121 Square Feet
    • Dimensions: 11x11
    Great room
    • Features: Carpet
    • Level: Main
    • Area: 374 Square Feet
    • Dimensions: 22x17
    Kitchen
    • Features: Tile-Ceramic
    • Level: Main
    • Area: 168 Square Feet
    • Dimensions: 14x12
    Sitting room
    • Features: Carpet
    • Level: Main
    • Area: 110 Square Feet
    • Dimensions: 11x10
    Heating
    • Forced Air
    Cooling
    • Has cooling: Yes
    Appliances
    • Included: Dishwasher, Dryer, Gas Water Heater, MicroHood, Microwave, Electric Oven, Refrigerator, Washer, Water Softener Owned
    • Laundry: Laundry Room, Main Level
    Features
    • Attic Access, Double Vanity, Bookcases, Vaulted Ceiling(s), Ceiling Fan(s), Pantry, Walk-In Closet(s)
    • Windows: Windows Thermal, Wood Work Painted
    • Has basement: No
    • Attic: Access Only
    • Number of fireplaces: 1
    • Fireplace features: Gas Log, Great Room
    Interior area
    • Total structure area: 1,857
    • Total interior livable area: 1,857 sqft

    Property

    Parking
    • Total spaces: 2
    • Parking features: Attached
    • Attached garage spaces: 2
    • Details: Garage Parking Other(Garage Door Opener)
    Features
    • Levels: One
    • Stories: 1
    • Patio & porch: Deck
    Lot
    • Size: 10,018 sqft
    • Features: Curbs, On Golf Course, Sidewalks, Storm Sewer
    Details
    • Parcel number: 490617116015000600
    • Special conditions: Sales Disclosure Supplements
    • Horse amenities: None

    Construction

    Type & style
    • Home type: SingleFamily
    • Architectural style: Ranch,Traditional
    • Property subtype: Residential, Single Family Residence
    Materials
    • Brick, Wood
    • Foundation: Slab
    Condition
    • New construction: No
    • Year built: 1999

    Utilities & green energy

    • Water: Municipal/City
    • Utilities for property: Electricity Connected, Sewer Connected, Water Connected

    Community & neighborhood

    Location
    • Region: Indianapolis
    • Subdivision: Fairway Woods

    HOA & financial

    HOA
    • Has HOA: Yes
    • HOA fee: $250 semi-annually
    • Amenities included: Management, Snow Removal
    • Services included: Management, Snow Removal
    • Association phone: 765-418-0797

    Price history

    DateEventPrice
    1/15/2025Sold$310,000+3.3%$167/sqft
    Source: MIBOR as distributed by MLS GRID #22014133 Report a problem
    12/14/2024Pending sale$300,000$162/sqft
    Source: MIBOR as distributed by MLS GRID #22014133 Report a problem
    12/11/2024Listed for sale$300,000+57.9%$162/sqft
    Source: MIBOR as distributed by MLS GRID #22014133 Report a problem
    4/12/2019Sold$190,000+2.8%$102/sqft
    Source: MIBOR as distributed by MLS GRID #21623571 Report a problem
    3/5/2019Pending sale$184,900$100/sqft
    Source: United Real Estate Indpls #21623571 Report a problem
    3/2/2019Listed for sale$184,900$100/sqft
    Source: United Real Estate Indpls #21623571 Report a problem

    Public tax history

    YearProperty taxesTax assessment
    2025$2,717 +34.6%$269,700 +11.2%
    2024$2,019 +4%$242,500 +20.1%
    2023$1,941 +18.4%$201,900 +4%
    2022$1,640 +3.9%$194,100 +18.4%
    2021$1,578 +1.1%$164,000 +3.9%
    2020$1,561 +7.6%$157,800 +1.1%
    2019$1,451 +1%$156,100 +7.6%
    2018$1,436 -0.6%$145,100 +3.3%
    2017$1,445 +5.6%$140,400 +3.6%
    2016$1,368 +7.7%$135,500 +6.6%
    2014$1,270 +11%$127,100
    2013$1,144 $127,100 +1.1%
    2012$1,144 $125,700 +0.5%
    2011-- $125,100 -1.9%
    2010$1,040 -4.5%$127,500 -4.6%
    2009$1,089 $133,600 -9.8%
    2007-- $148,100 -0.8%
    2006-- $149,300 +5.1%
    2005-- $142,100
    2004-- $142,100
    2003-- $142,100 +57.7%
    2002-- $90,100 +199.9%
    2001-- $30,040

    Find assessor info on the county website

    Neighborhood: Snacks-Guion Creek

    Nearby schools

    GreatSchools rating
    Schools provided by the listing agent
    • High: Pike High School

    Source: MIBOR as distributed by MLS GRID. This data may not be complete. We recommend contacting the local school district to confirm school assignments for this home.

    Get a cash offer in 3 minutes
    Find out how much your home could sell for in as little as 3 minutes with a no-obligation cash offer.
    Estimated market value
    $318,600
    Get a cash offer in 3 minutes
    Find out how much your home could sell for in as little as 3 minutes with a no-obligation cash offer.
    Estimated market value
    $318,600